
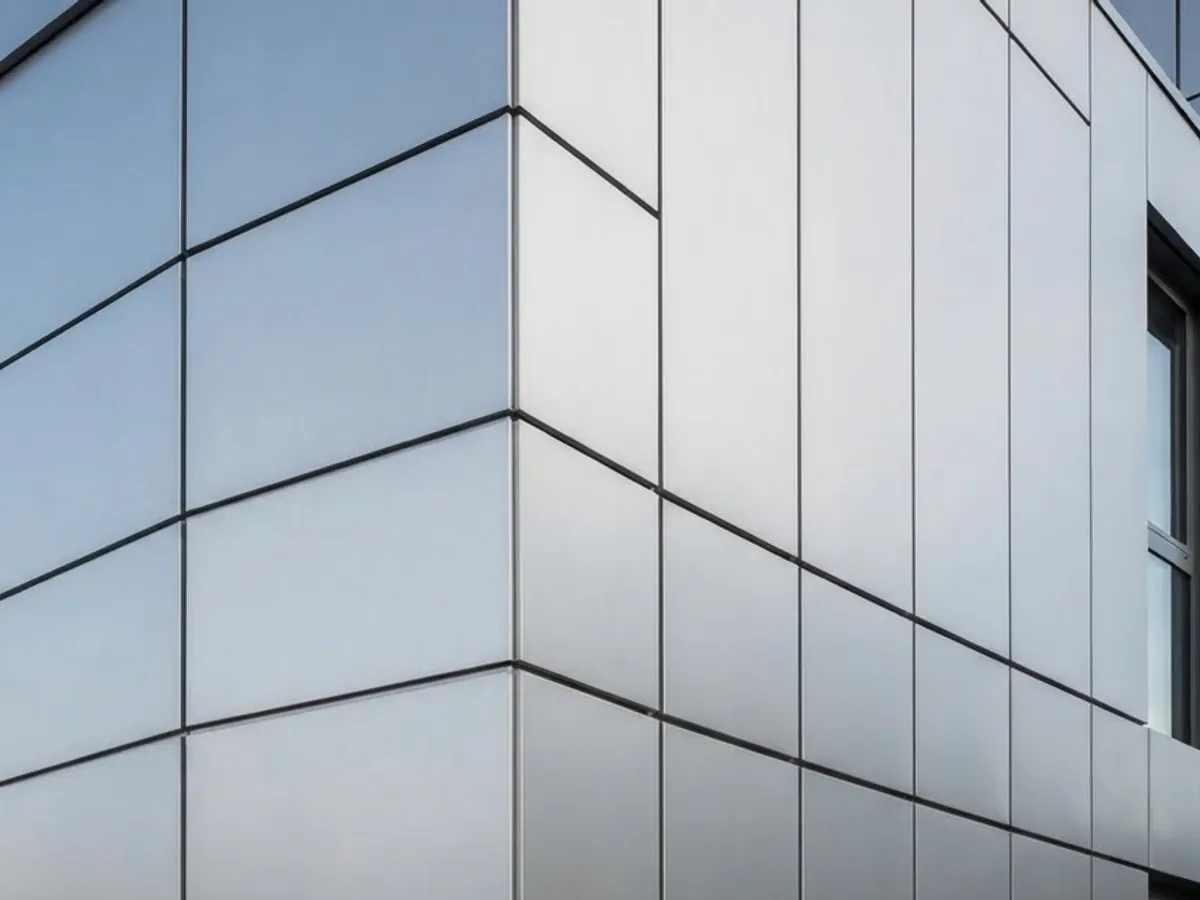
Alucobond / ACP cladding
Aluminium composite panel cladding, routed and folded to form flat, tight-jointed elevations.
Designed around the actual application.
Aluminium composite panel is a thin aluminium skin bonded either side of a core. It is routed, folded into trays and fixed back to a supporting sub-frame, which is what gives ACP elevations their flatness and consistent joint lines.
Panel setting-out drives the look of the finished elevation, so joint widths, panel sizes and the sub-frame are resolved together before fabrication.
Final dimensions, materials, fixings and finishes are confirmed for each project before work begins.
What this service can include.
- 01
- Panel setting-out and joint layout
- 02
- Routing, folding and tray fabrication
- 03
- Aluminium sub-frame and fixings
- 04
- Column casings, fascias, soffits and parapet capping
- 05
- Signage panels and feature elevations
Where this work is typically used.
- 01
Shopfronts
The exact configuration and project responsibilities are agreed after reviewing the site and design requirements.
- 02
Building recladding
The exact configuration and project responsibilities are agreed after reviewing the site and design requirements.
- 03
Fascias and canopies
The exact configuration and project responsibilities are agreed after reviewing the site and design requirements.
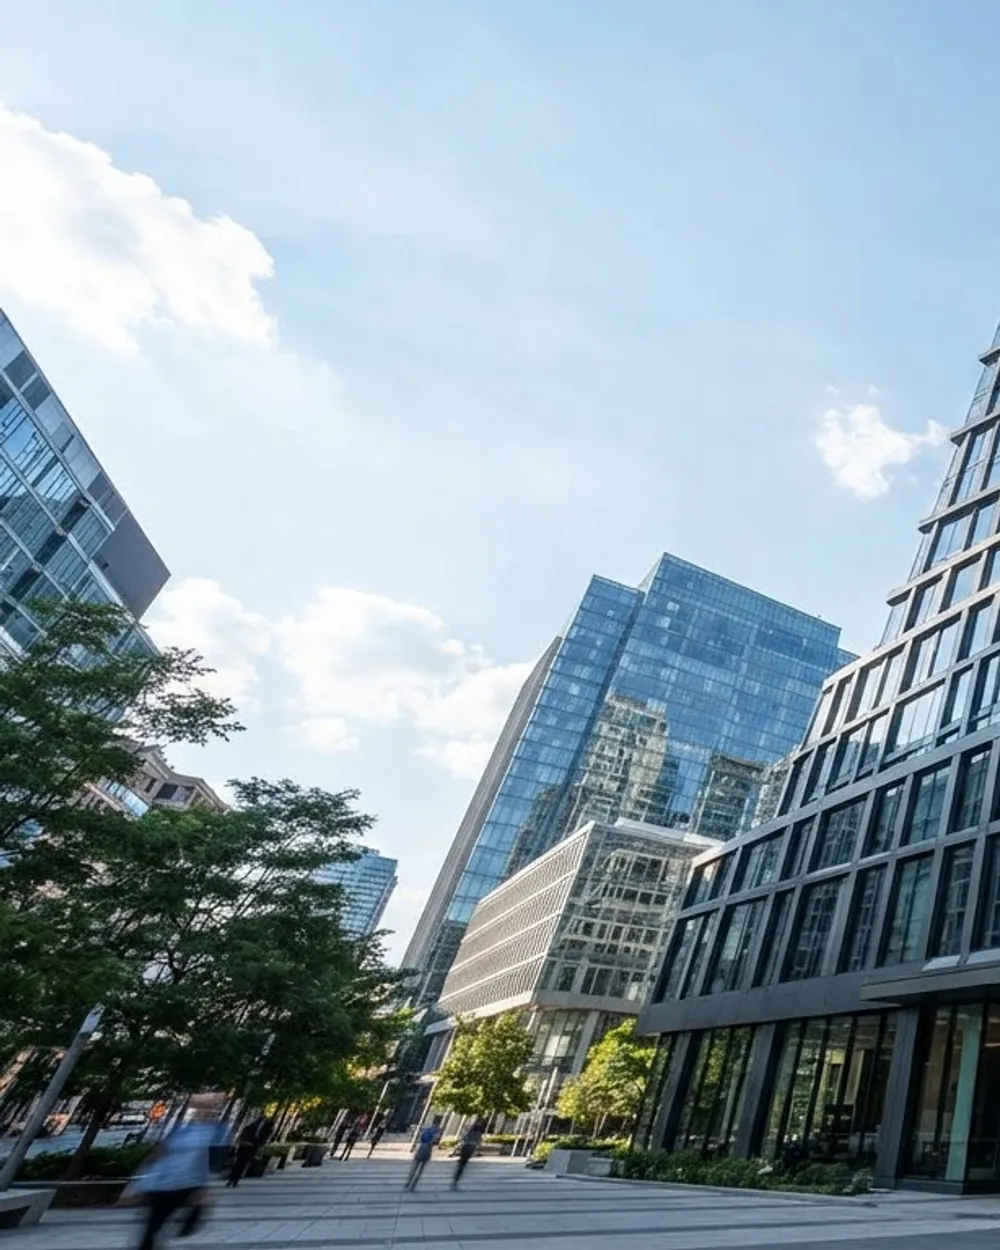
Glazing and composite cladding
A closer look at this type of system, material or architectural detail.
Useful project information.
Send what you already have. Any missing details can be identified during the discussion.
- 01
Drawings
Plans, elevations, sections or sketches that show the intended work.
- 02
Site photographs
Clear overall and close-up views of the opening, elevation or existing condition.
- 03
Measurements
Available opening sizes, levels and other dimensions relevant to the requested scope.
Need alucobond / acp cladding?
Send us the sizes, drawings or a photograph of the site and we will discuss the scope with you.