
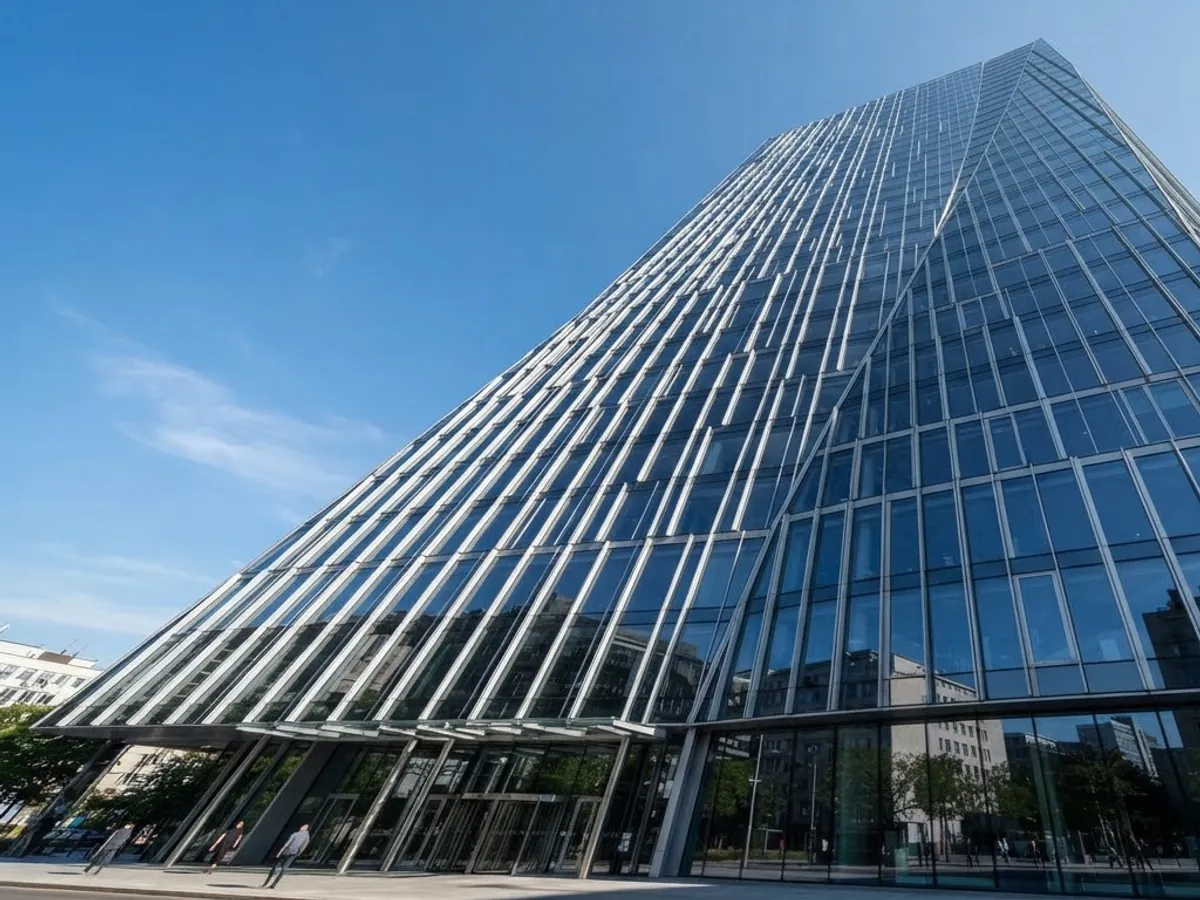
Curtain-wall systems
Glazed façade systems carried on an aluminium grid, set in front of the building structure.
Designed around the actual application.
A curtain wall hangs the elevation off the building frame, so the façade carries only its own weight and the wind load acting on it. The grid of mullions and transoms sets the rhythm of the elevation and holds the infill panels.
We fabricate and install the aluminium framing, then glaze and seal it on site. Setting out is coordinated with the structural openings before any profile is cut.
Final dimensions, materials, fixings and finishes are confirmed for each project before work begins.
What this service can include.
- 01
- Mullion and transom grids set out to the architect's elevation
- 02
- Stick-system assembly and on-site glazing
- 03
- Glazed, spandrel and composite panel infills
- 04
- Opening vents integrated into the grid
- 05
- Perimeter sealing and flashing
Where this work is typically used.
- 01
Offices
The exact configuration and project responsibilities are agreed after reviewing the site and design requirements.
- 02
Retail frontages
The exact configuration and project responsibilities are agreed after reviewing the site and design requirements.
- 03
Institutional buildings
The exact configuration and project responsibilities are agreed after reviewing the site and design requirements.
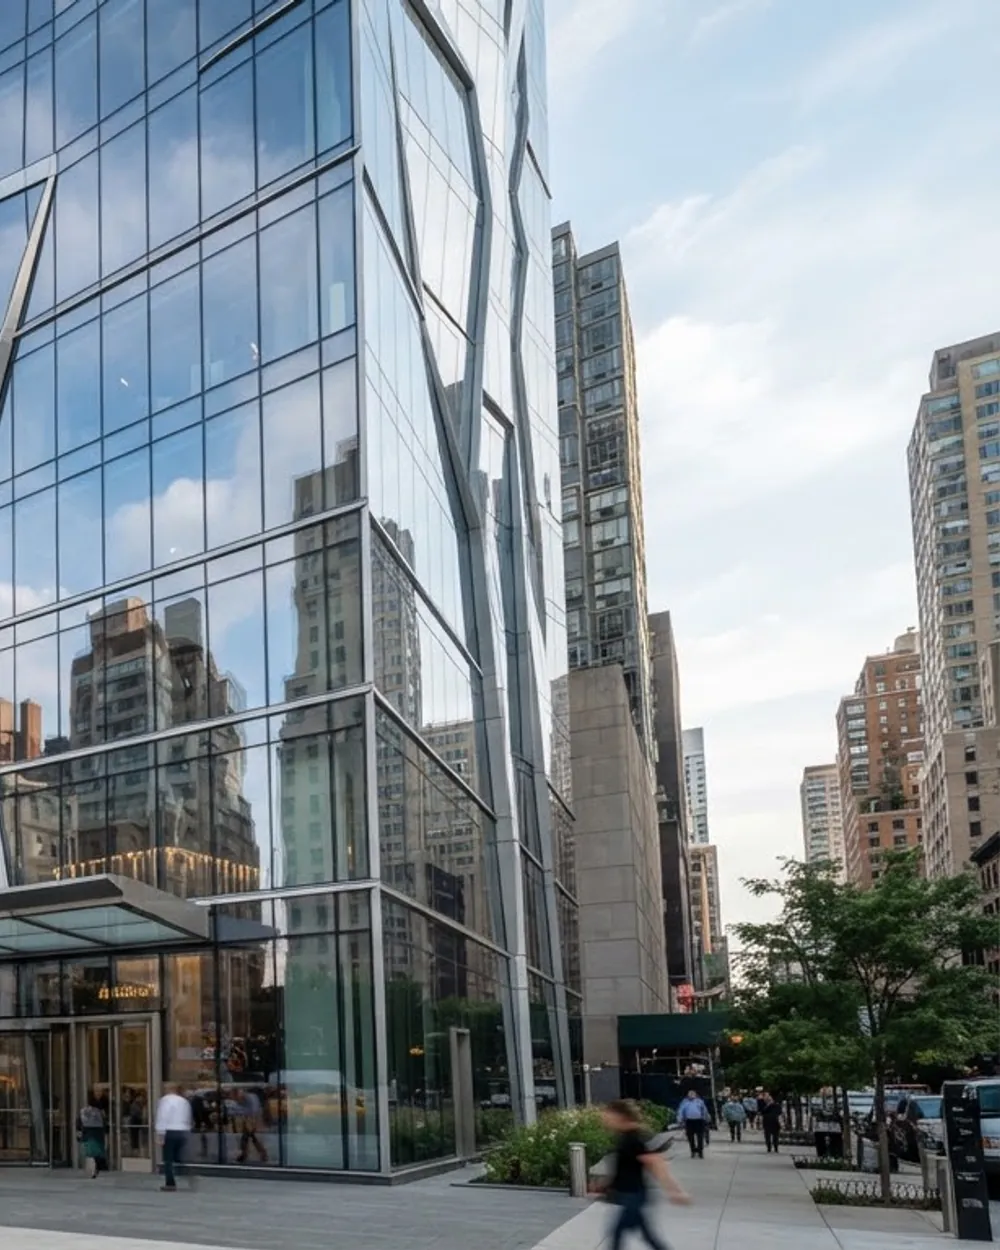
Curtain-wall elevation
A closer look at this type of system, material or architectural detail.
More systems of this type
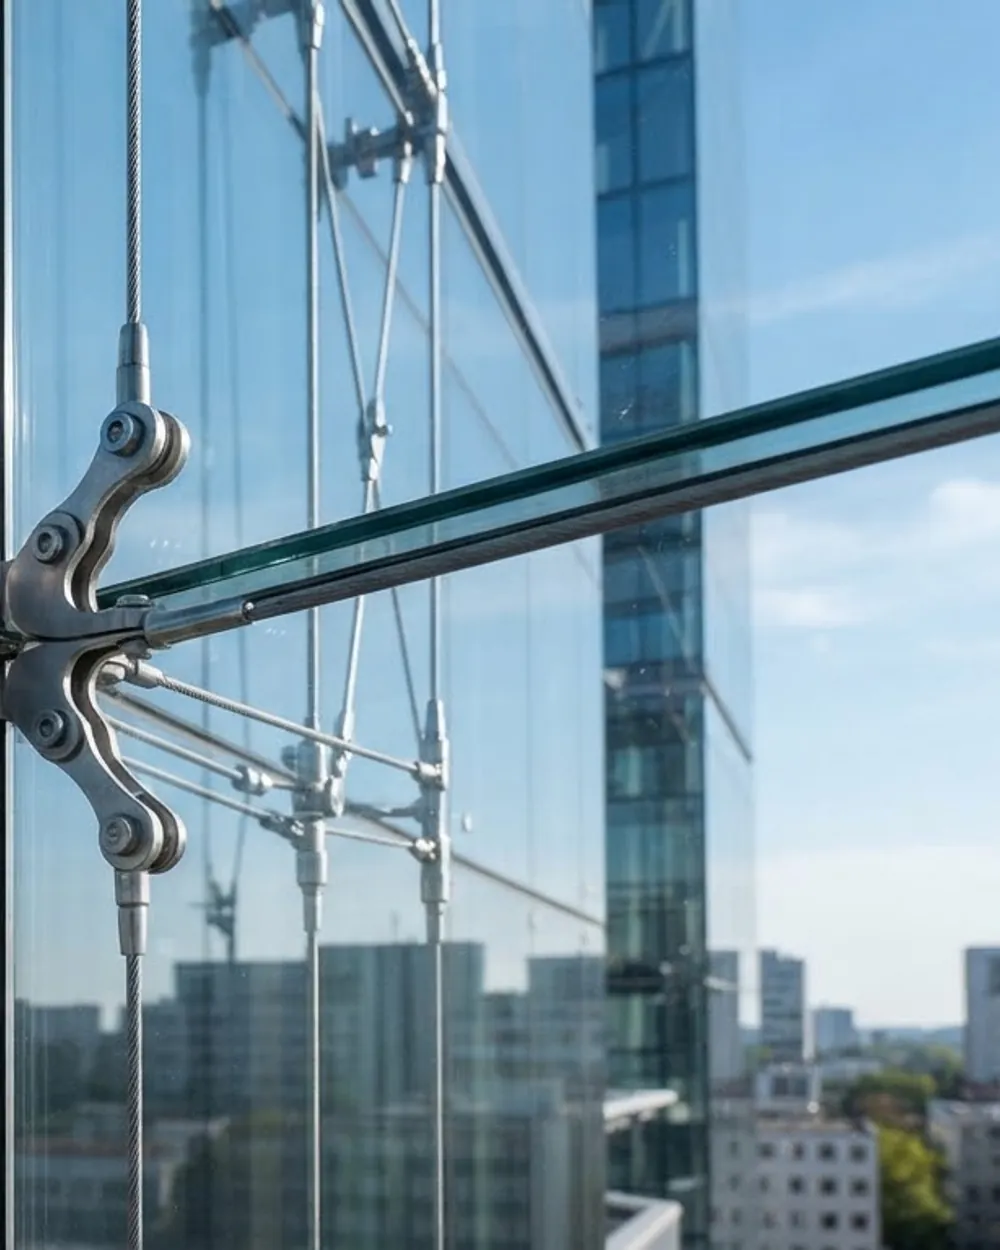
Photography note: these images illustrate the systems and finishes we work with. Photographs of completed MA.NE. SARL installations are being compiled and will replace them.
Useful project information.
Send what you already have. Any missing details can be identified during the discussion.
- 01
Drawings
Plans, elevations, sections or sketches that show the intended work.
- 02
Site photographs
Clear overall and close-up views of the opening, elevation or existing condition.
- 03
Measurements
Available opening sizes, levels and other dimensions relevant to the requested scope.
Need curtain-wall systems?
Send us the sizes, drawings or a photograph of the site and we will discuss the scope with you.