
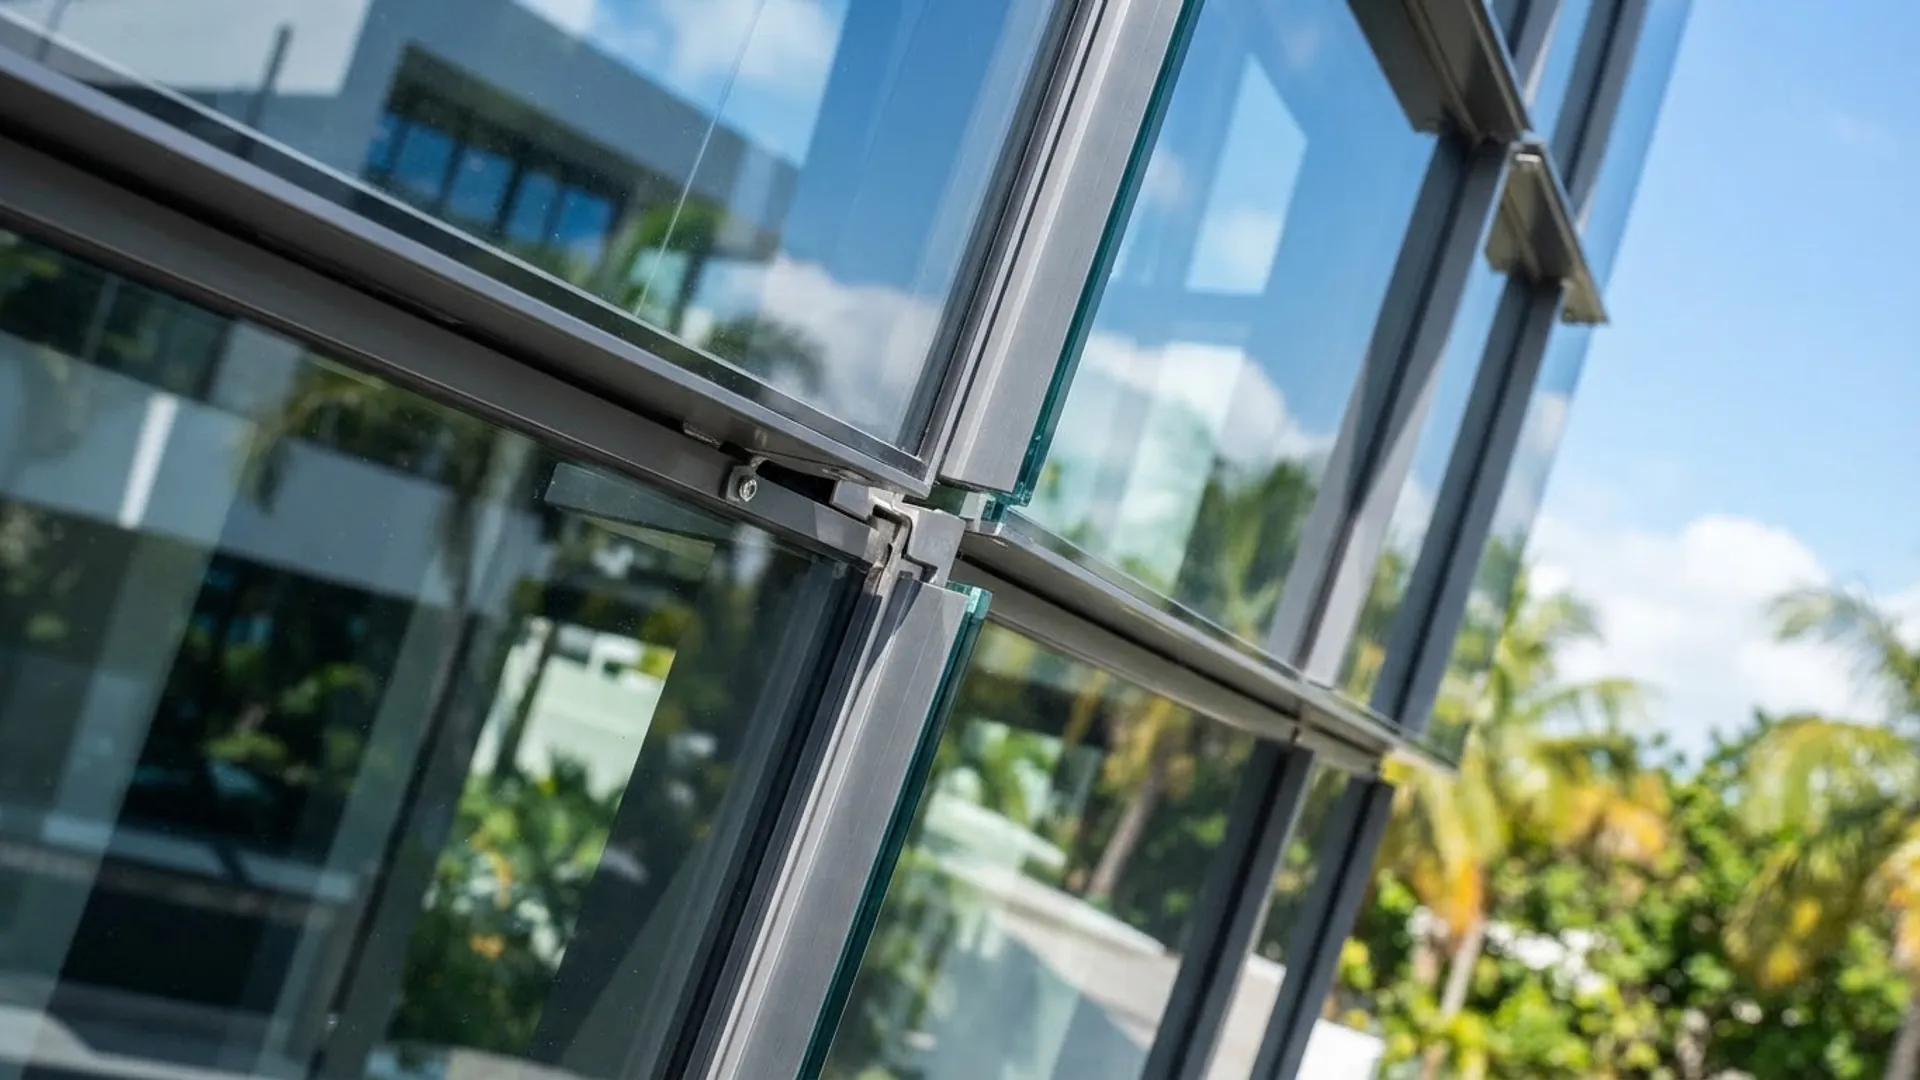
Built with precision.
Designed to last.
MA.NE. SARL fabricates and installs aluminium, glass and steel systems across The Gambia and the wider region — from curtain walls and cladding to windows, balustrades and interior fit-out.
2 Rays Junction · The Gambia
Aluminium, glass and steel — drawn, fabricated and fitted.
MA.NE. SARL Aluminum works on the parts of a building that have to be both accurate and durable: the elevation, the openings, the balustrades and the finishes around them.
Because the same team draws, fabricates and installs the work, what is agreed at the drawing stage is what turns up on site.
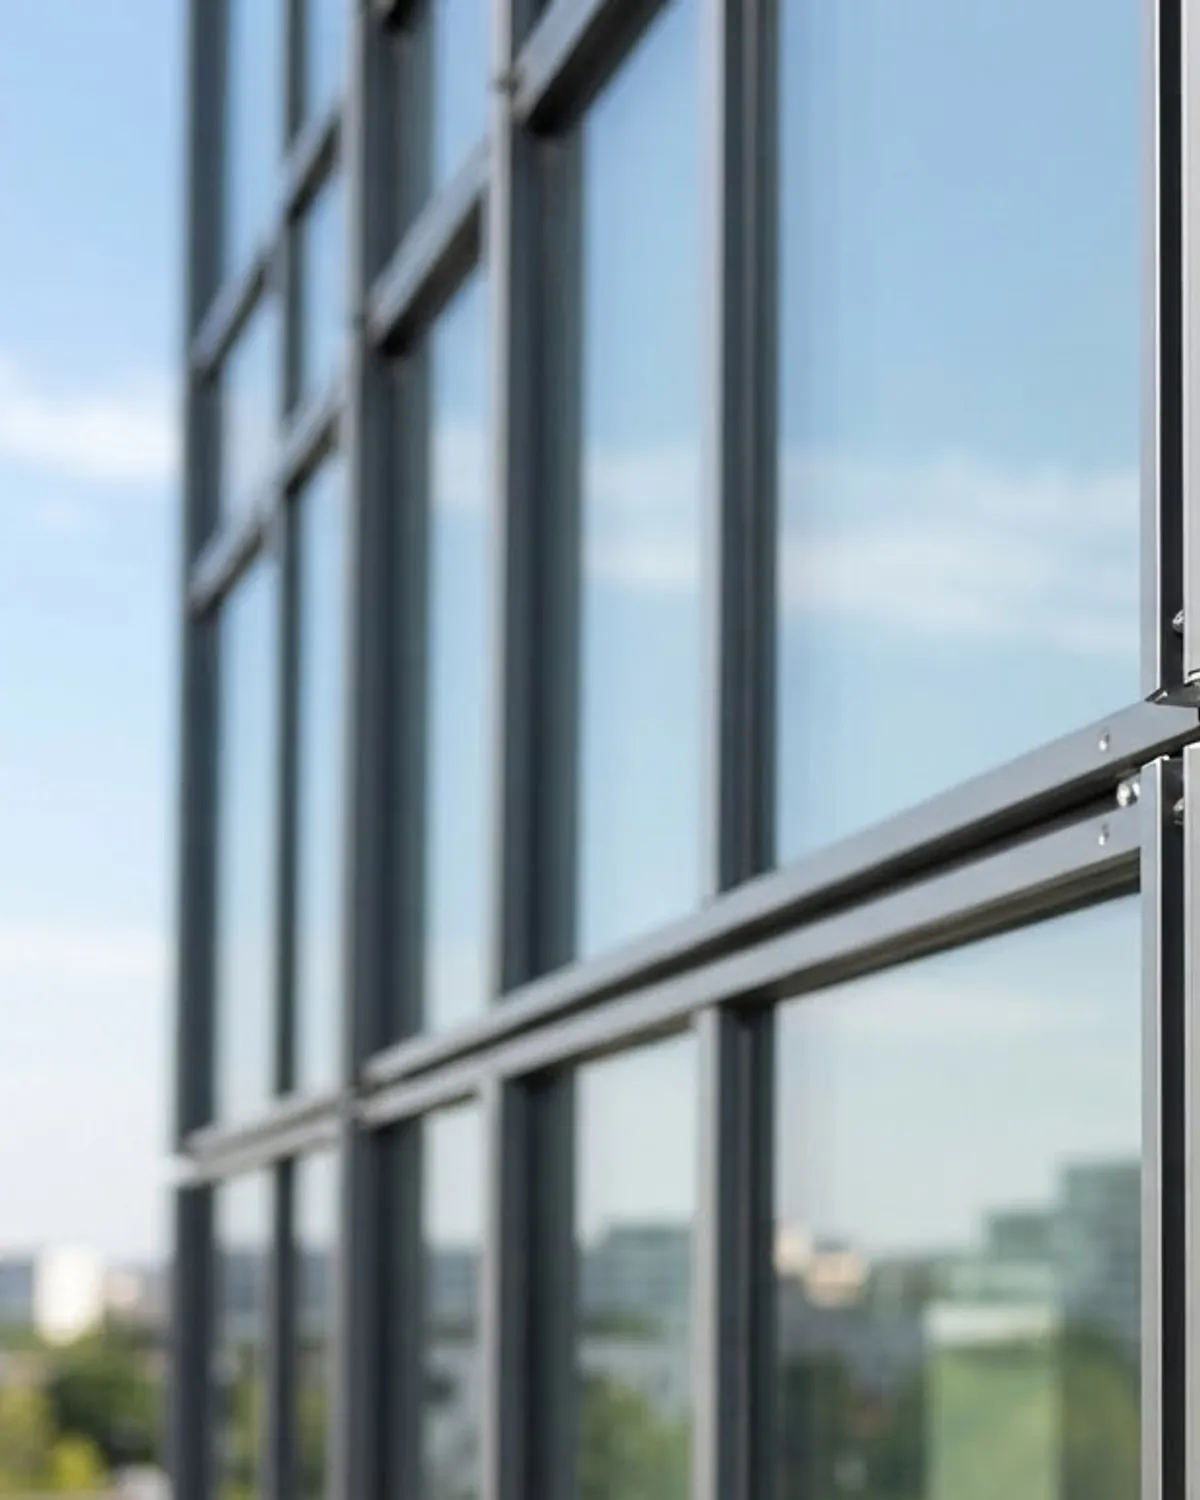
Engineered solutions for modern architecture.
Fabrication and installation services shaped around the specification, opening and building.
Aluminium & Glass
Windows, doors, partitions and architectural glass made around measured openings.
View service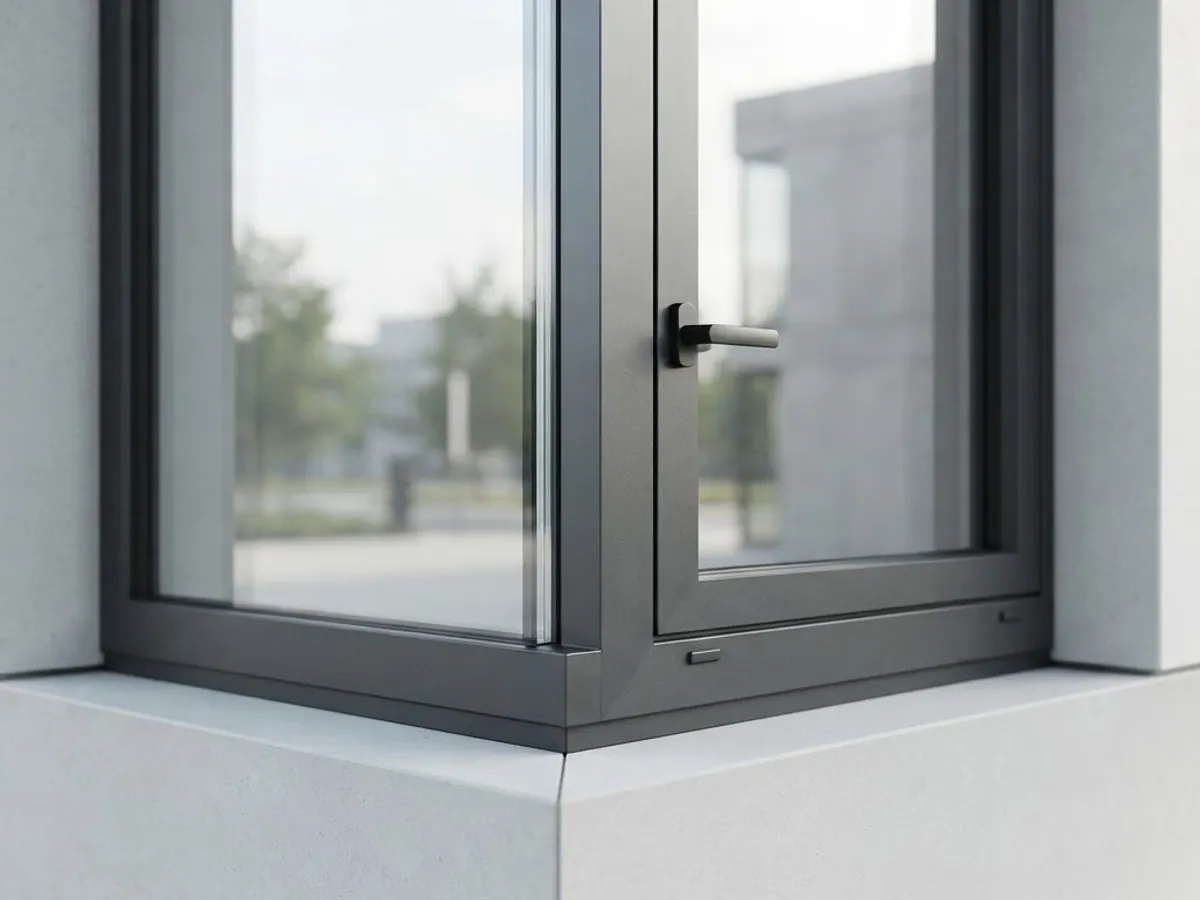
Curtain Walls & Façades
Glazed curtain-wall systems and coordinated façade elements for commercial elevations.
View service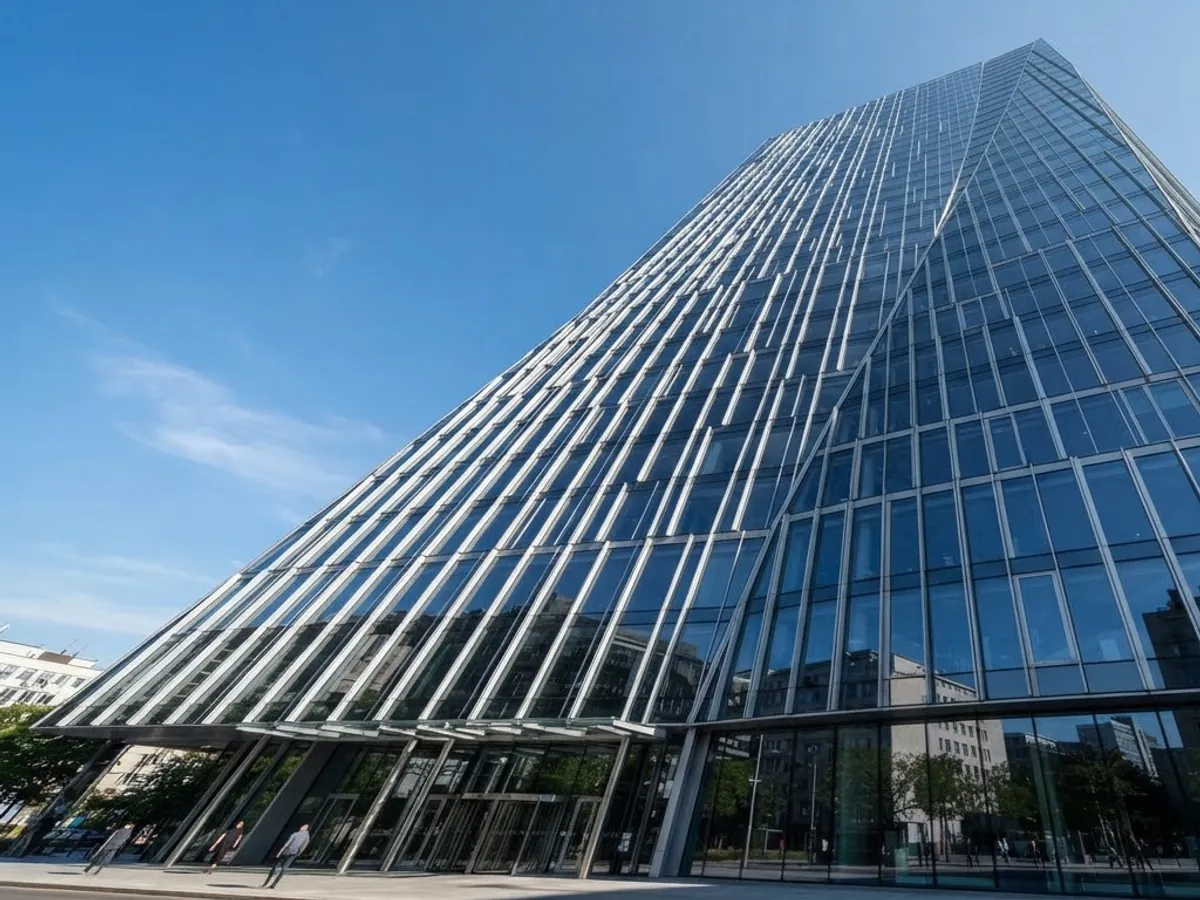
Alucobond Cladding
Composite panels set out, folded and fixed to form clean, consistent exterior surfaces.
View service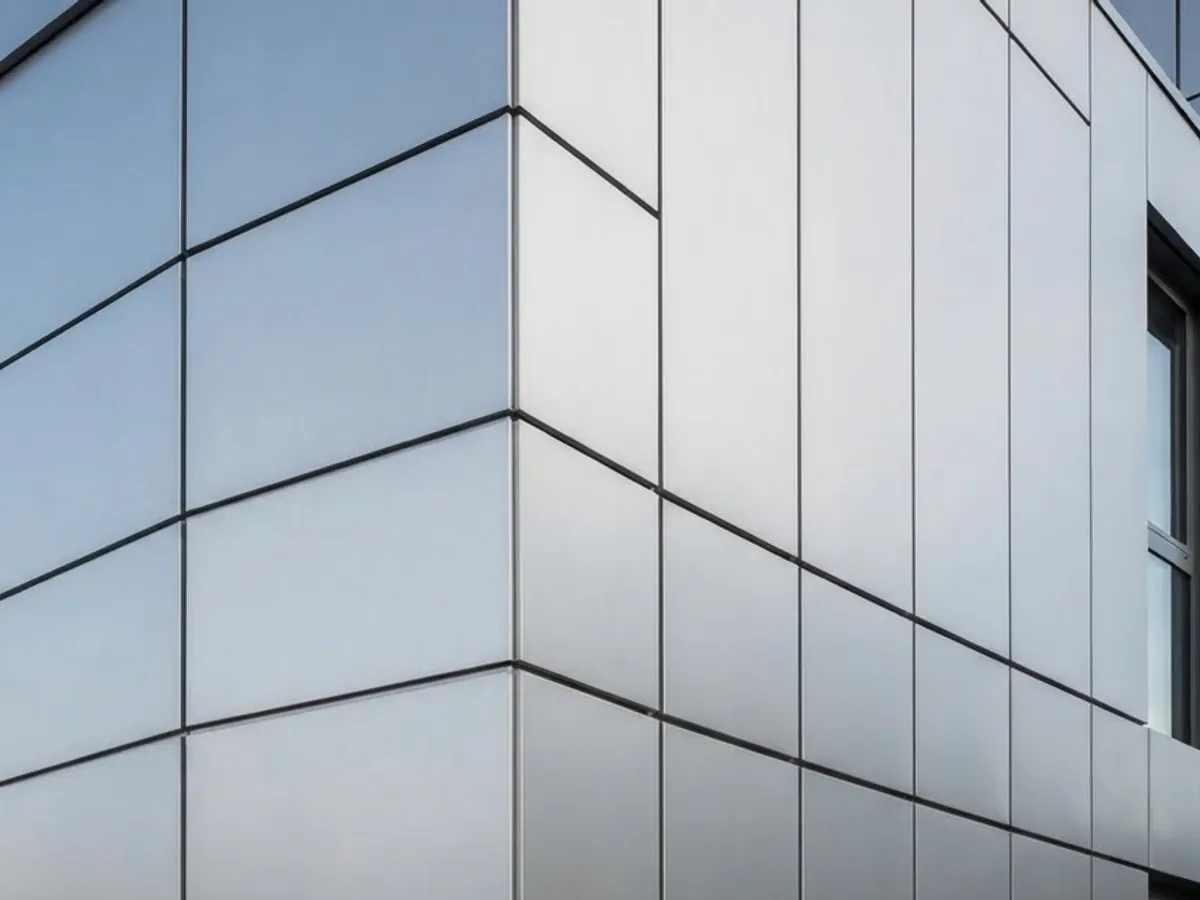
Stainless Steel & Balustrades
Architectural steelwork and glass balustrade systems for stairs, balconies and terraces.
View service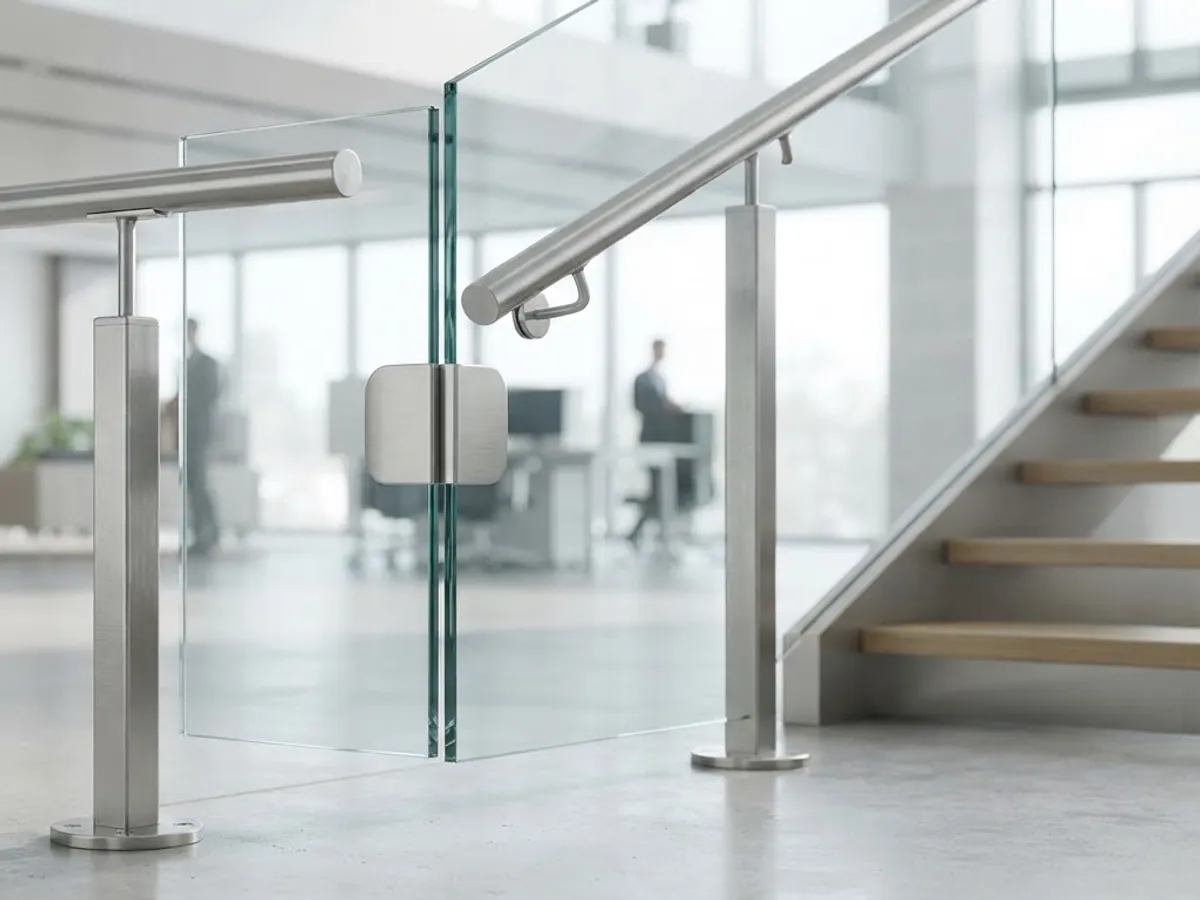
The systems we build.
Grouped by discipline rather than by project, so you can see the type of work each service covers.
View all work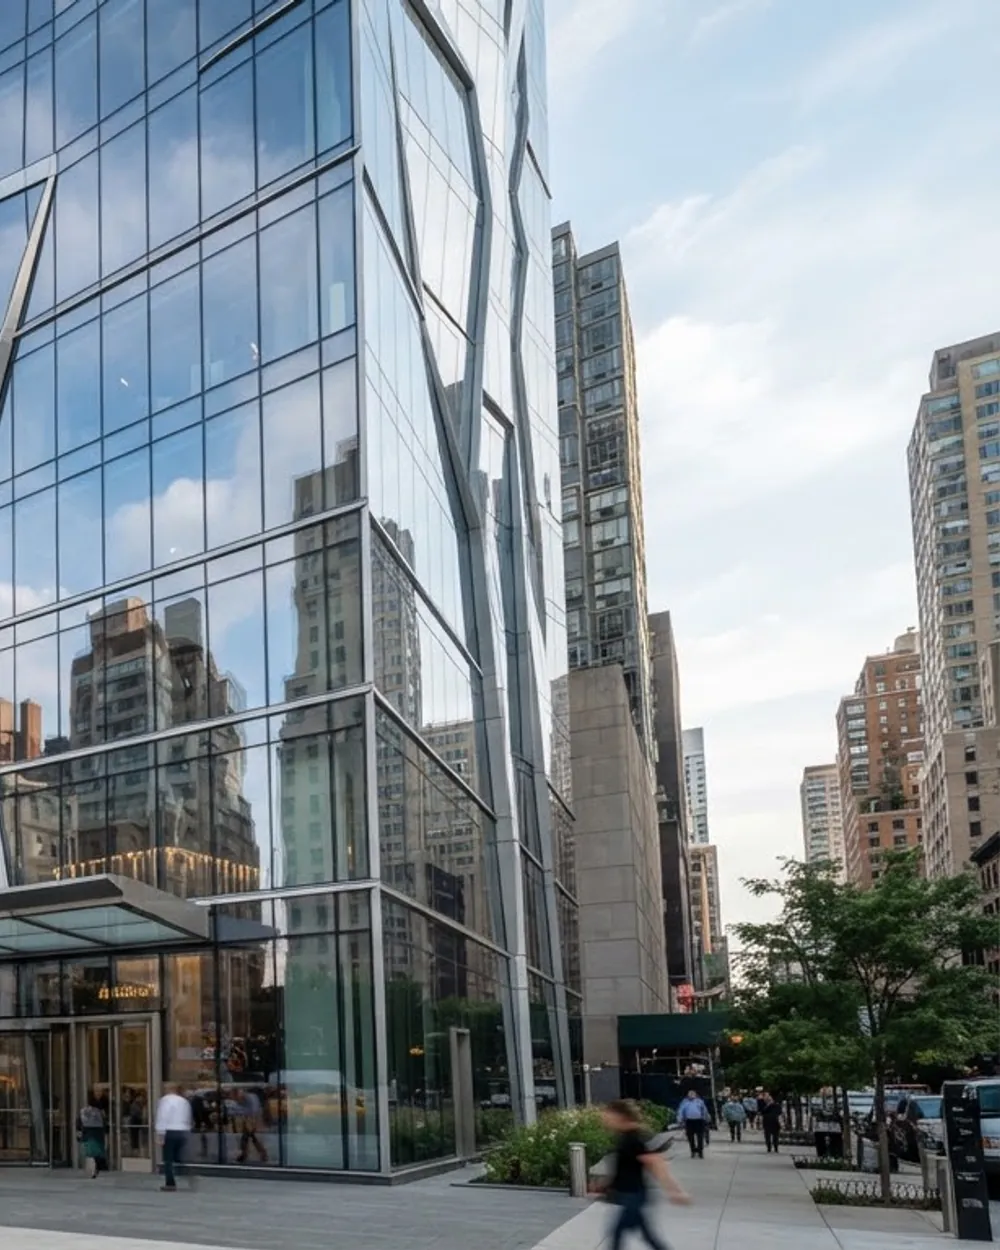
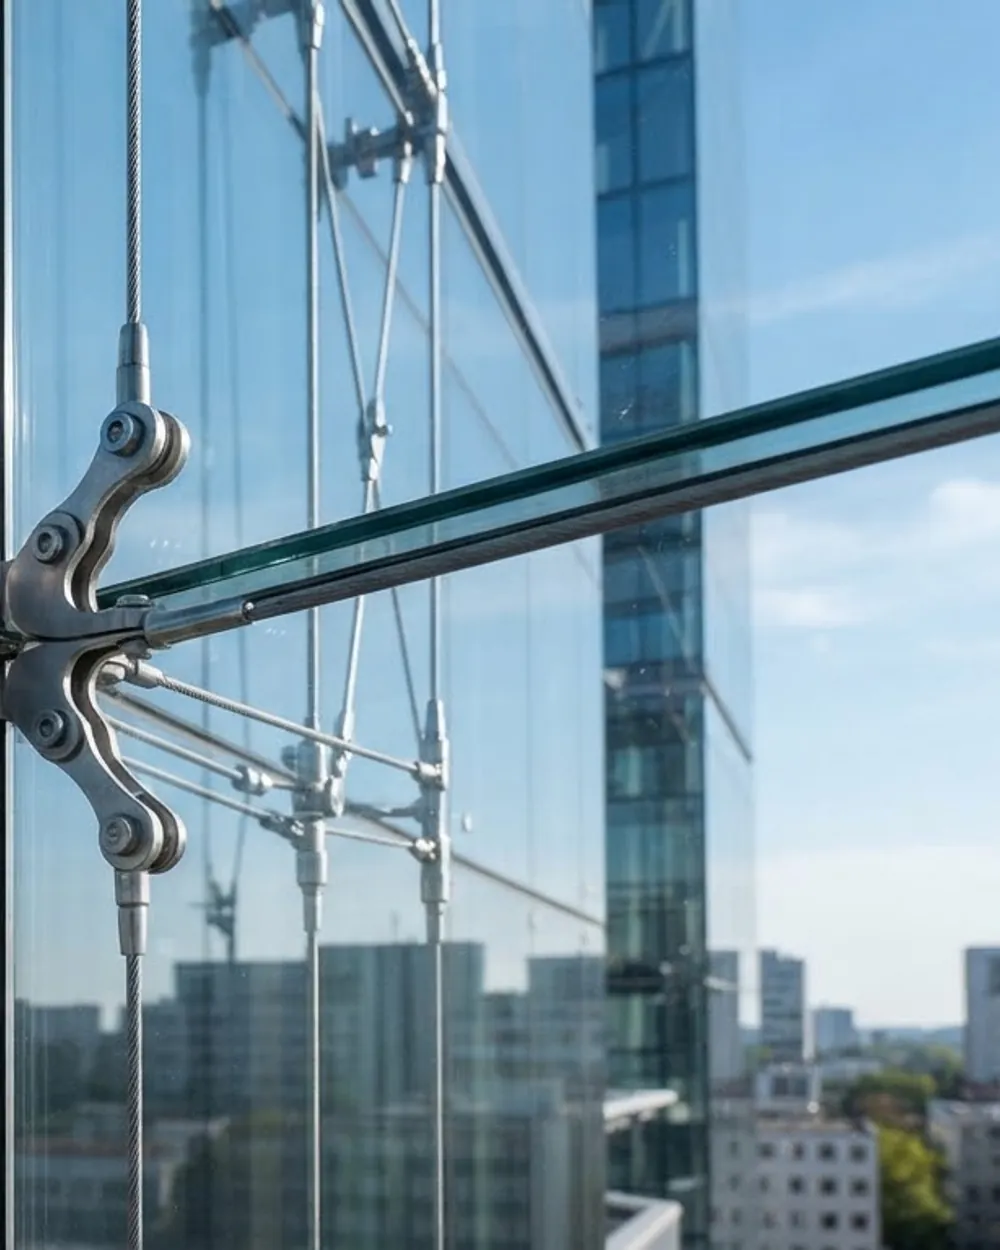
Photography note: these images illustrate the systems and finishes we work with. Photographs of completed MA.NE. SARL installations are being compiled and will replace them.
One line from design to installation.
A practical, coordinated approach to the materials and details that complete a building.
- 01
One coordinated scope
Design, fabrication and installation are considered together, reducing gaps between the drawing and the work on site.
- 02
Multi-material capability
Aluminium, glass, stainless steel, steel and architectural finishes can be coordinated as parts of the same project.
- 03
Made around the project
Measurements, materials and finishes are agreed for the actual opening, elevation or interior—not selected from a fixed package.
- 04
Residential and commercial
The service range covers homes, offices, shops and wider construction projects across The Gambia and the region.
A broad scope, clearly organised.
These figures describe the verified service structure of this website—not unconfirmed company performance claims.
- 12
- Listed services
- 04
- Areas of work
- 05
- Project stages
- 02
- Direct phone lines
From survey to handover.
Five stages, in order. Every project runs through the same sequence, whatever its size.
Enquiry & survey
We talk through what the project needs, then measure the openings and check the structure on site.
Design & setting-out
Elevations, sections and fixing details are drawn up, with panel and glazing layouts set out for approval.
Fabrication
Profiles and sheet are cut, machined and assembled to the approved drawings, with finishes applied.
Installation
Units are set out, fixed back to the structure, glazed and sealed, coordinated with the other trades.
Finishing & handover
Alignments and seals are checked, ironmongery adjusted, protection removed and the work snagged out.
Residential and commercial.
The same systems appear across housing, commercial elevations, retail frontages and office interiors.
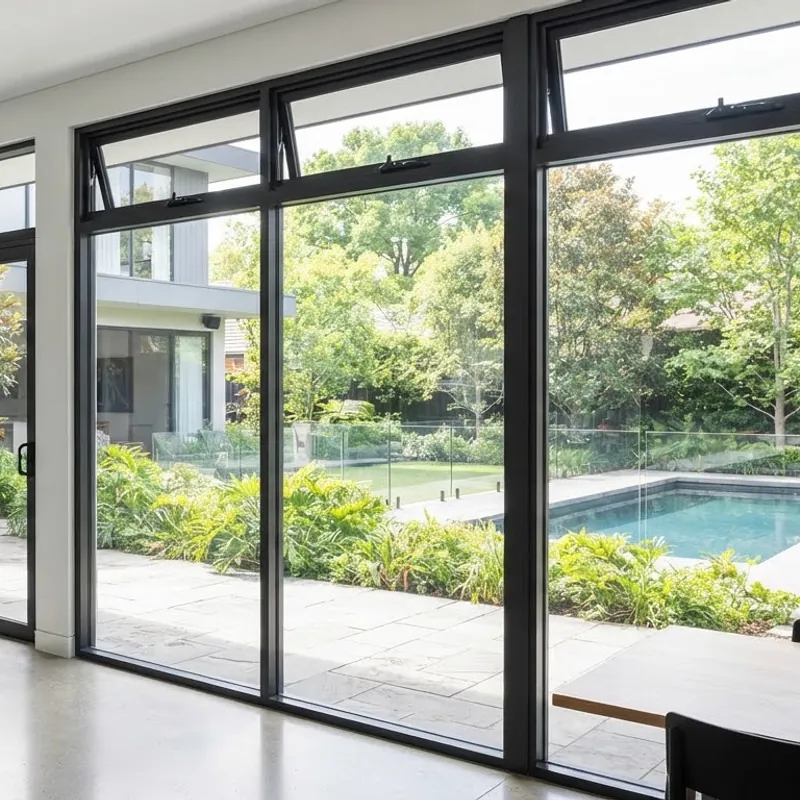
Residential
Houses, apartments and villas - windows, doors and balustrades.
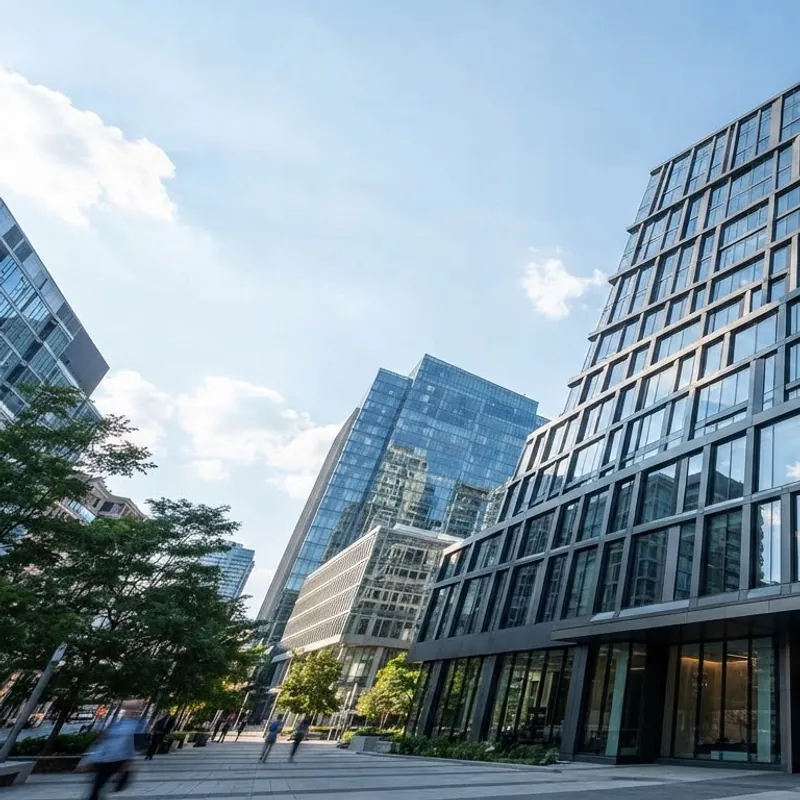
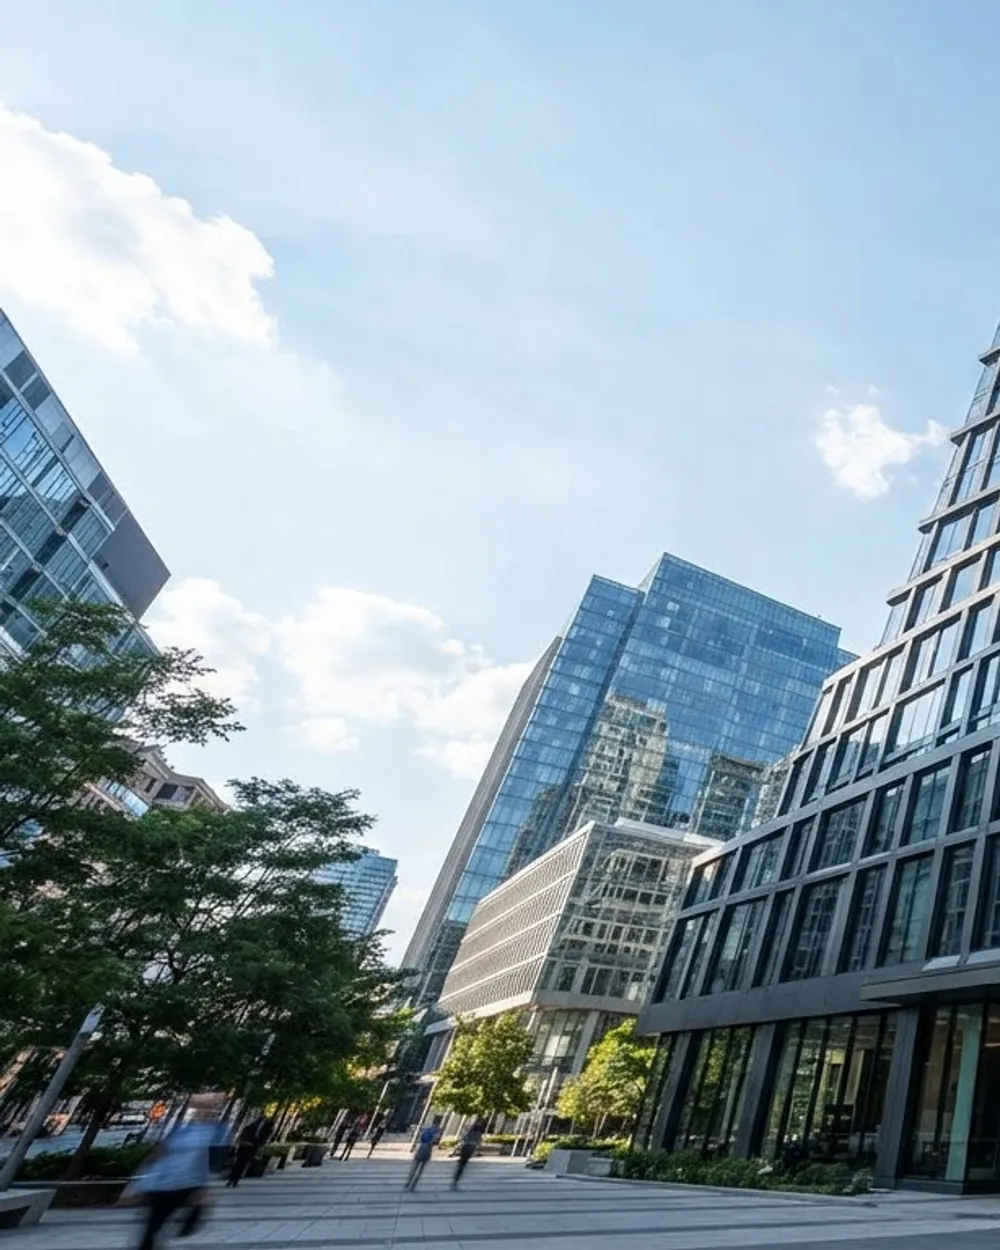
Commercial
Elevations, entrances and shopfronts on commercial buildings.
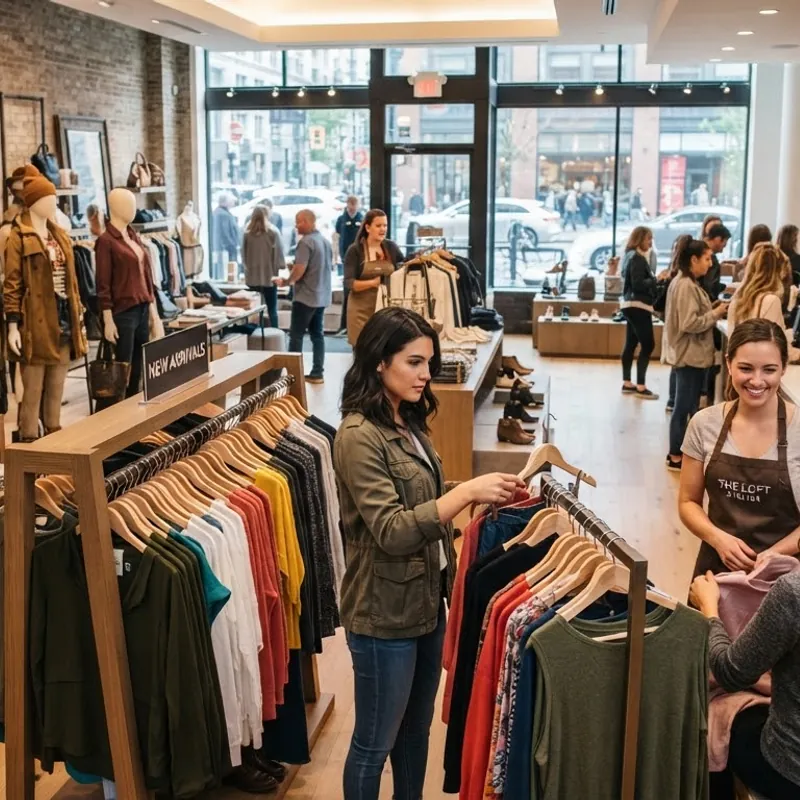
Retail
Shopfronts, display glazing and internal fit-out.

Offices
Glazed partitions, screens and internal metalwork.
What to send for a useful first conversation.
You do not need a complete technical brief. Send what you have, and the missing details can be identified from there.
- 01Site location
- 02Photographs of the area
- 03Opening sizes or drawings
- 04Preferred material or finish
- 05Expected project timeframe
Testimonials
Approved client testimonial to be inserted here.
Client name and project — pending approval
Awards & certifications

Certification placeholder
fictional · verification pending

Award placeholder
fictional · verification pending
Client logos
Original logo files and display permission required.

Client logo 01 · pending
Client logo 02 · pending

Client logo 03 · pending

Client logo 04 · pending

Client logo 05 · pending
Five presentation-only client logo placeholders.
Before you contact us.
Quick answers about quotations, project types and getting material to the team.
What should I send for a quotation?
Send the site location, photographs, available measurements or drawings, and a short description of the material or finish you have in mind. MA.NE. SARL can then advise what else is needed.
Do you handle fabrication and installation?
Yes. The listed services cover fabrication and installation across aluminium, glass, façade, steel, stainless-steel and finishing work. The exact scope is confirmed for each project.
What kinds of projects do you work on?
The service range is suitable for residential and commercial work, including homes, offices, shops and construction projects.
Can I send drawings and photographs on WhatsApp?
Yes. Send them to +221 77 652 1712, together with your name and project location.
Where is MA.NE. SARL located?
MA.NE. SARL is at 2 Rays Junction, The Gambia.
Project updates from MA.NE. SARL.
2 Rays Junction, The Gambia
Call either number during working hours, or send drawings and photographs straight to WhatsApp.
- Workshop & office
- 2 Rays Junction
The Gambia - Telephone
- +220 243 4140+220 272 3683
- +221 77 652 1712
- @mane_btp
- Area served
The Gambia and the wider region
Prefer to look through the work first? See what we build.
Have a project in mind?
Send us the drawings, the opening sizes or just a photograph of the site. We will come back to you with a quote.