
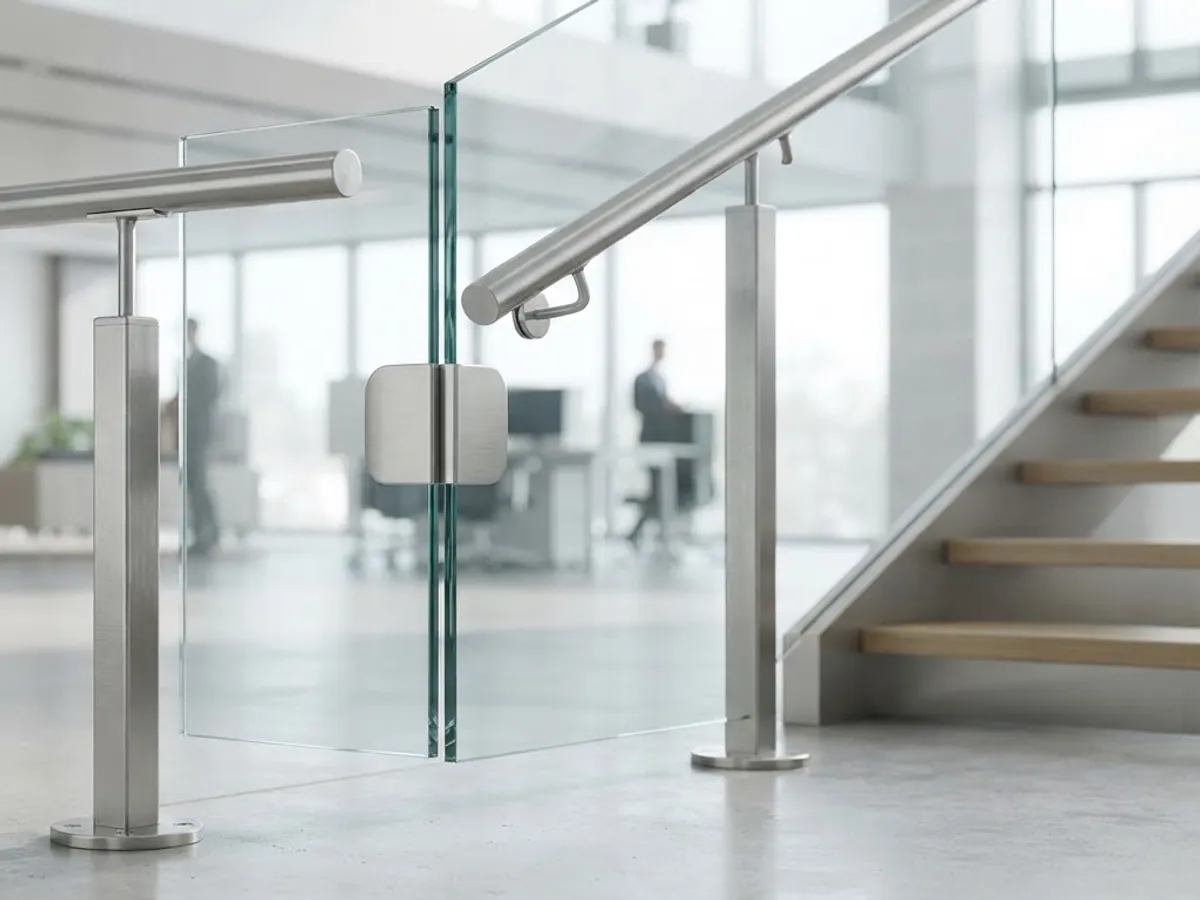
Balustrades
Glass, aluminium and stainless-steel balustrades for stairs, balconies and terraces.
Designed around the actual application.
A balustrade has to do two things at once: enclose an edge safely and stay visually light. Glass infills keep sightlines open; metal balusters suit a more solid treatment.
Fixing detail is set out against the structure - top-fixed, side-fixed or channel-set - before the components are made.
Final dimensions, materials, fixings and finishes are confirmed for each project before work begins.
What this service can include.
- 01
- Glass balustrades with clamps, spigots or base channel
- 02
- Stainless-steel and aluminium post-and-rail systems
- 03
- Stair, landing, balcony and terrace runs
- 04
- Handrails and end details
- 05
- Pool and roof-terrace enclosures
Where this work is typically used.
- 01
Stairs and landings
The exact configuration and project responsibilities are agreed after reviewing the site and design requirements.
- 02
Balconies
The exact configuration and project responsibilities are agreed after reviewing the site and design requirements.
- 03
Terraces
The exact configuration and project responsibilities are agreed after reviewing the site and design requirements.
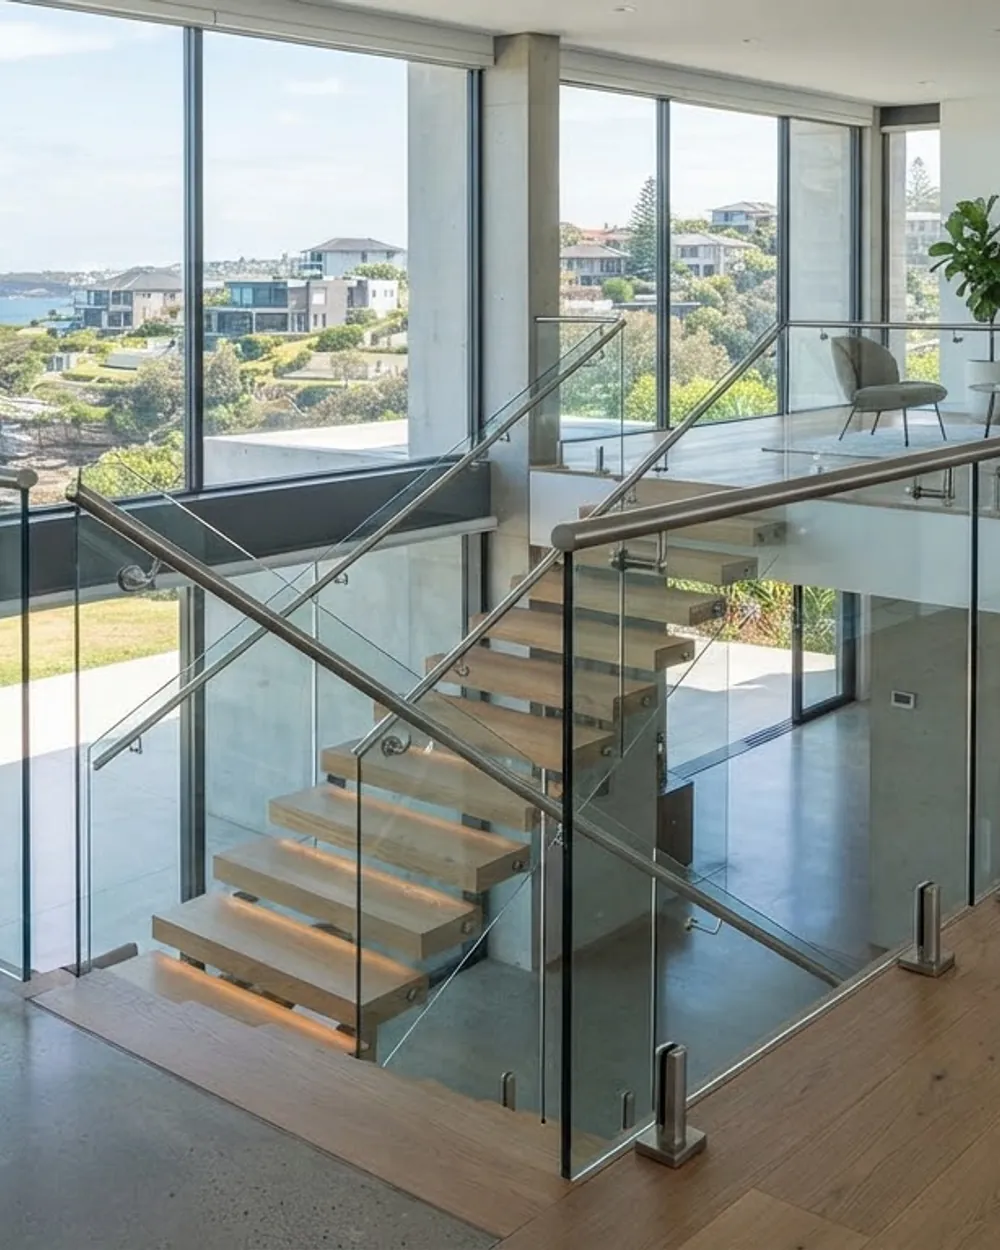
Glass balustrade
A closer look at this type of system, material or architectural detail.
Useful project information.
Send what you already have. Any missing details can be identified during the discussion.
- 01
Drawings
Plans, elevations, sections or sketches that show the intended work.
- 02
Site photographs
Clear overall and close-up views of the opening, elevation or existing condition.
- 03
Measurements
Available opening sizes, levels and other dimensions relevant to the requested scope.
Also in aluminium & metalwork
Aluminium works
Fabricated aluminium windows, doors, screens and partitions, made to measured openings.
Stainless-steel works
Fabricated stainless steel for handrails, frames, trims and architectural fittings.
Steel-building works
Structural steel framing and steel-framed buildings, including sheeted envelopes.
Need balustrades?
Send us the sizes, drawings or a photograph of the site and we will discuss the scope with you.