
Façades · System detail
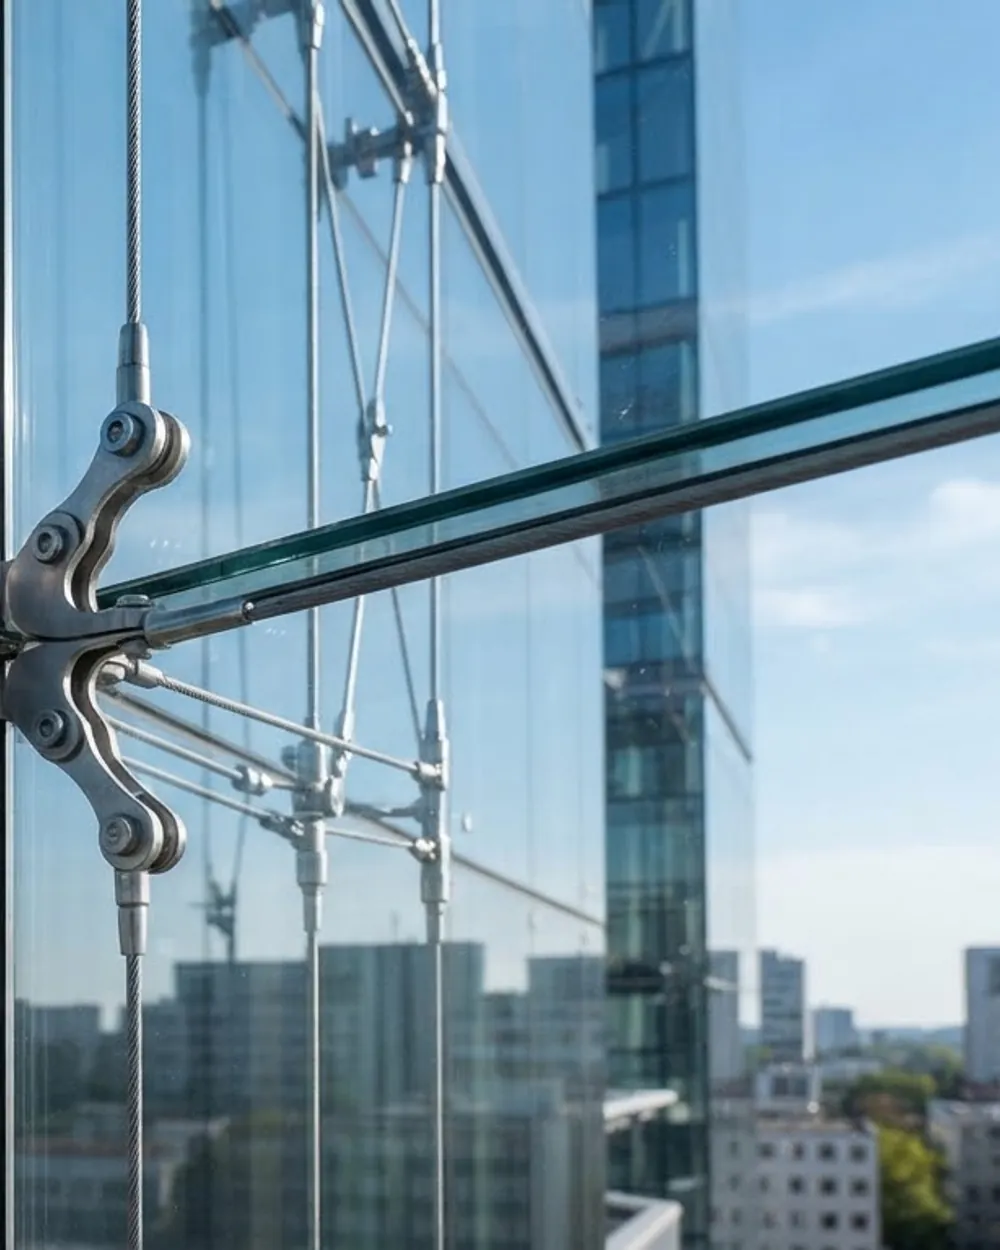
Structural glazing detail
Glazed façade systems carried on an aluminium grid, set in front of the building structure.
What this type of work involves.
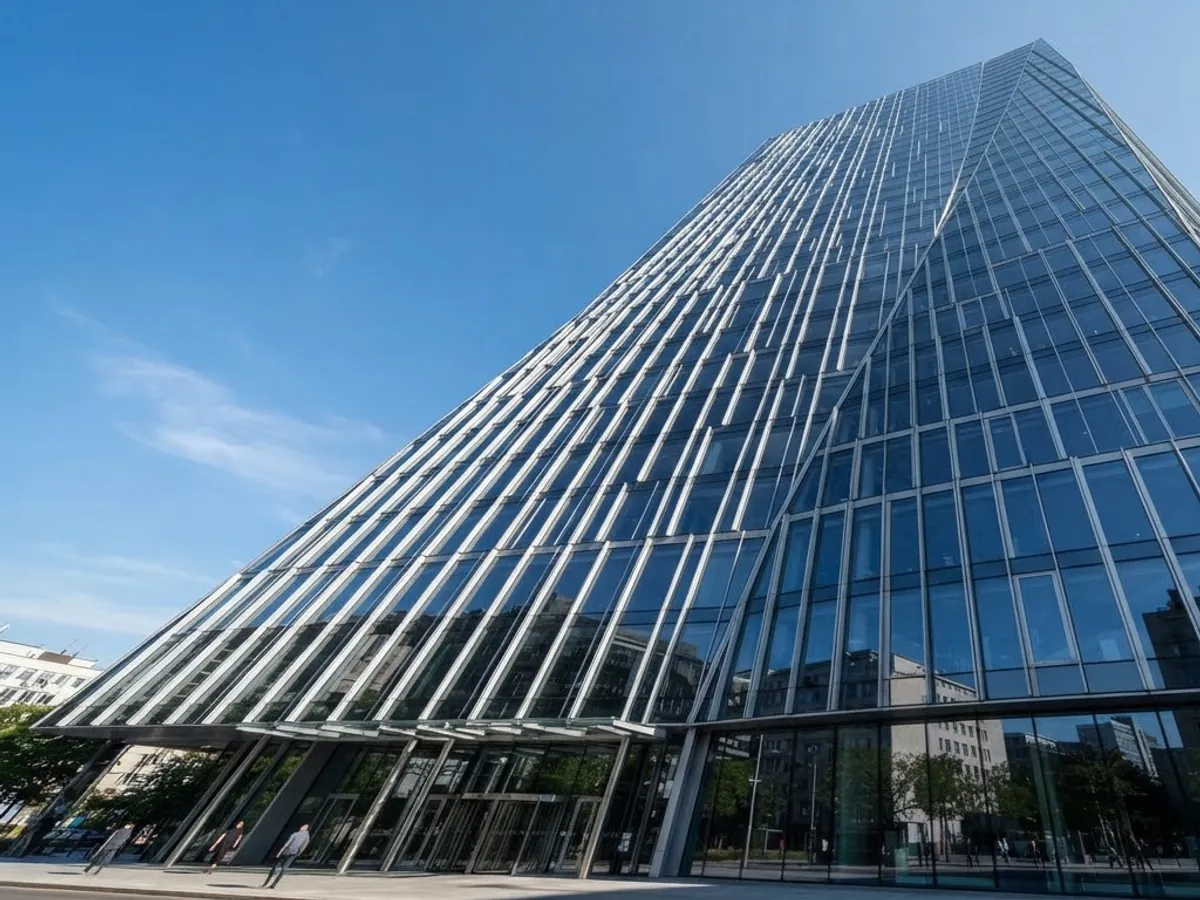
A curtain wall hangs the elevation off the building frame, so the façade carries only its own weight and the wind load acting on it. The grid of mullions and transoms sets the rhythm of the elevation and holds the infill panels.
We fabricate and install the aluminium framing, then glaze and seal it on site. Setting out is coordinated with the structural openings before any profile is cut.
- Discipline
- Façades
- Service
- Curtain-wall systems
- Area
- Façade systems
- Status
- Illustrative system reference
Elements resolved project by project.
Dimensions, materials, fixings and finishes are confirmed against the actual building and agreed scope.
- 01Mullion and transom grids set out to the architect's elevation
- 02Stick-system assembly and on-site glazing
- 03Glazed, spandrel and composite panel infills
- 04Opening vents integrated into the grid
- 05Perimeter sealing and flashing
More systems in this discipline.
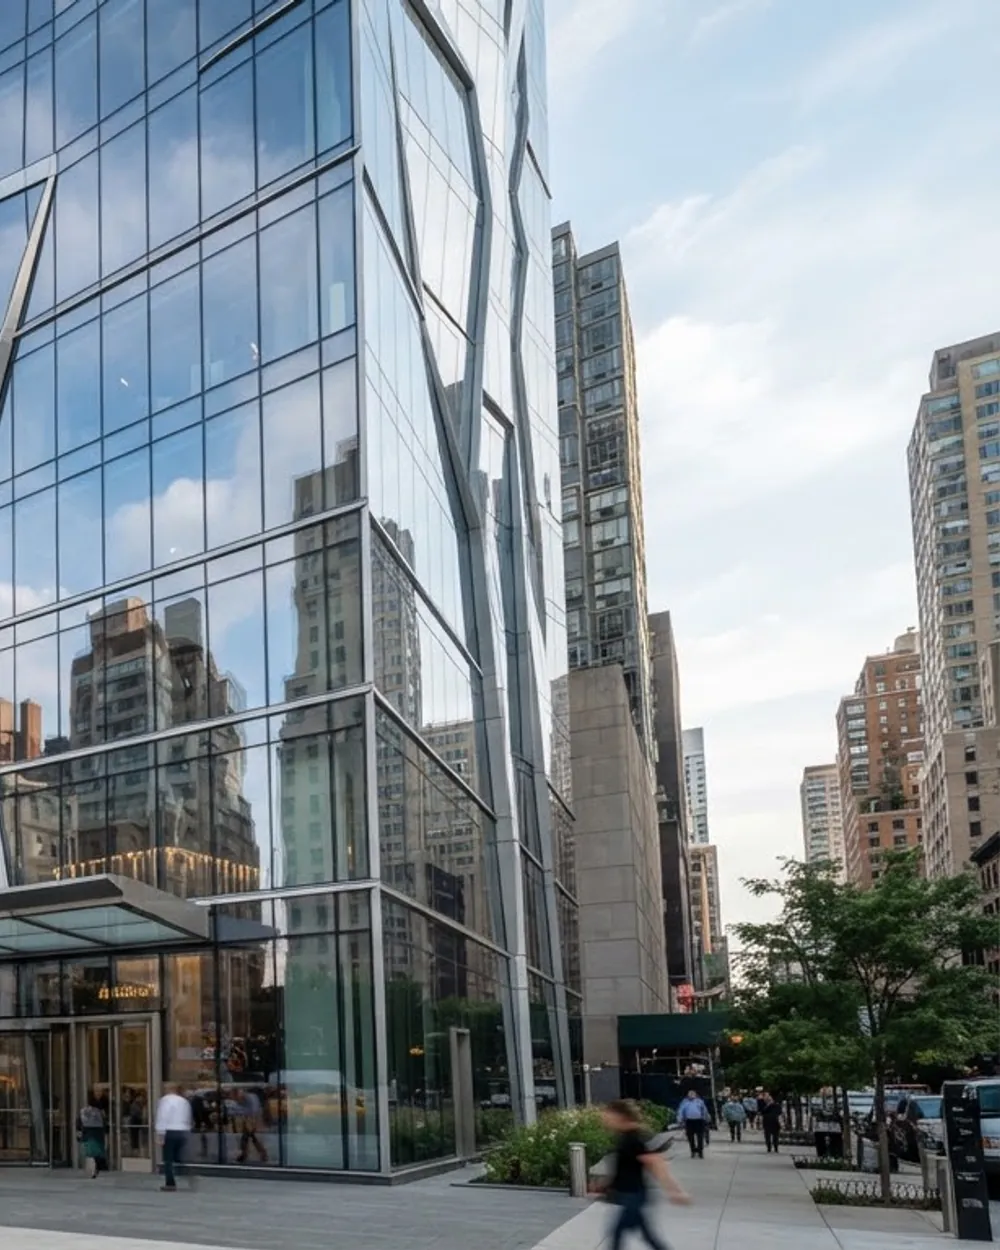
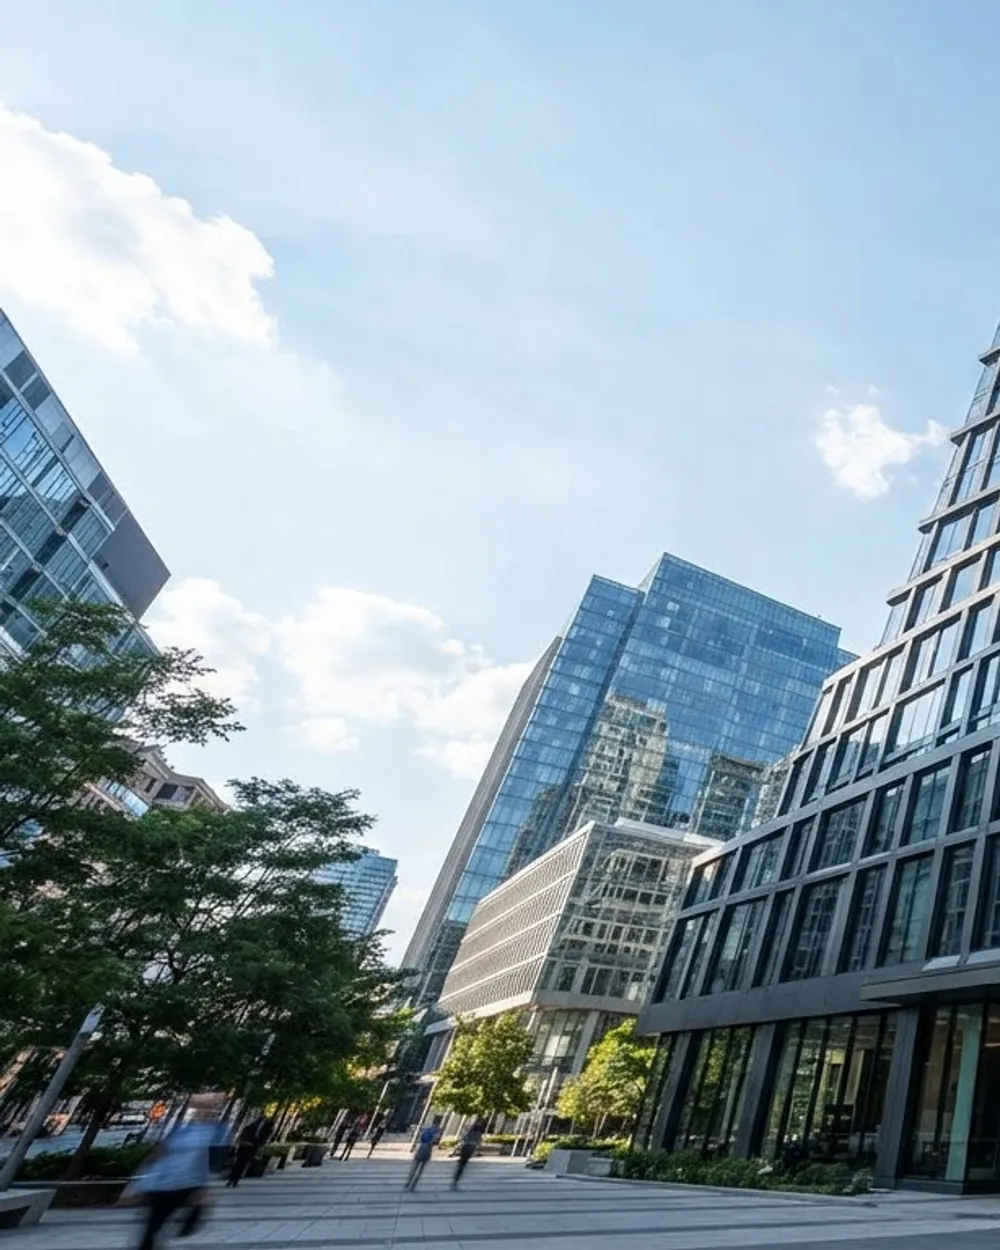
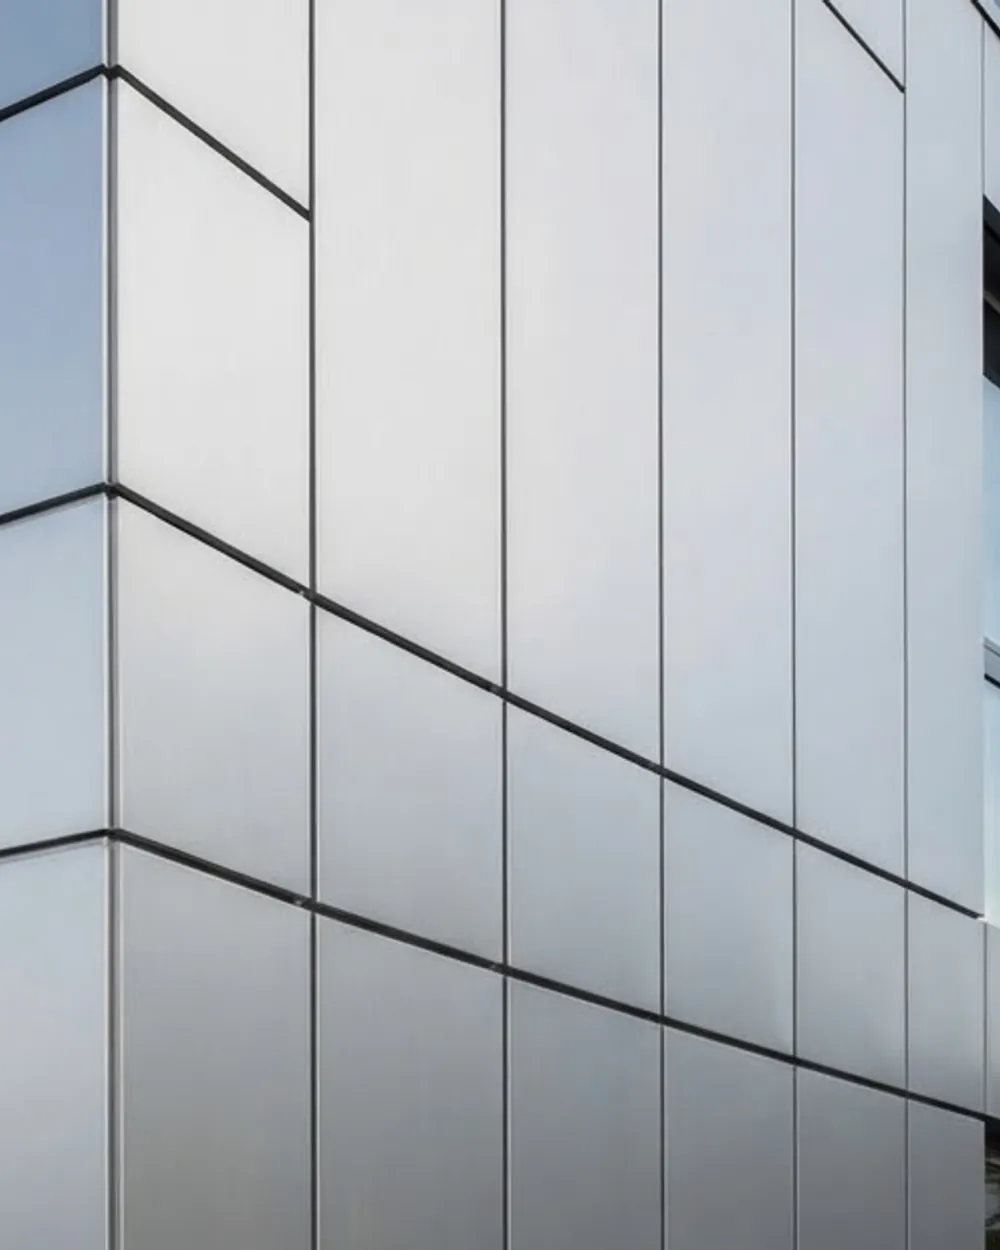
Photography note: these images illustrate the systems and finishes we work with. Photographs of completed MA.NE. SARL installations are being compiled and will replace them.
Planning structural glazing detail?
Send the drawings, opening sizes or site photographs and we can discuss the appropriate scope.