
Façades · System detail
Composite panel cladding
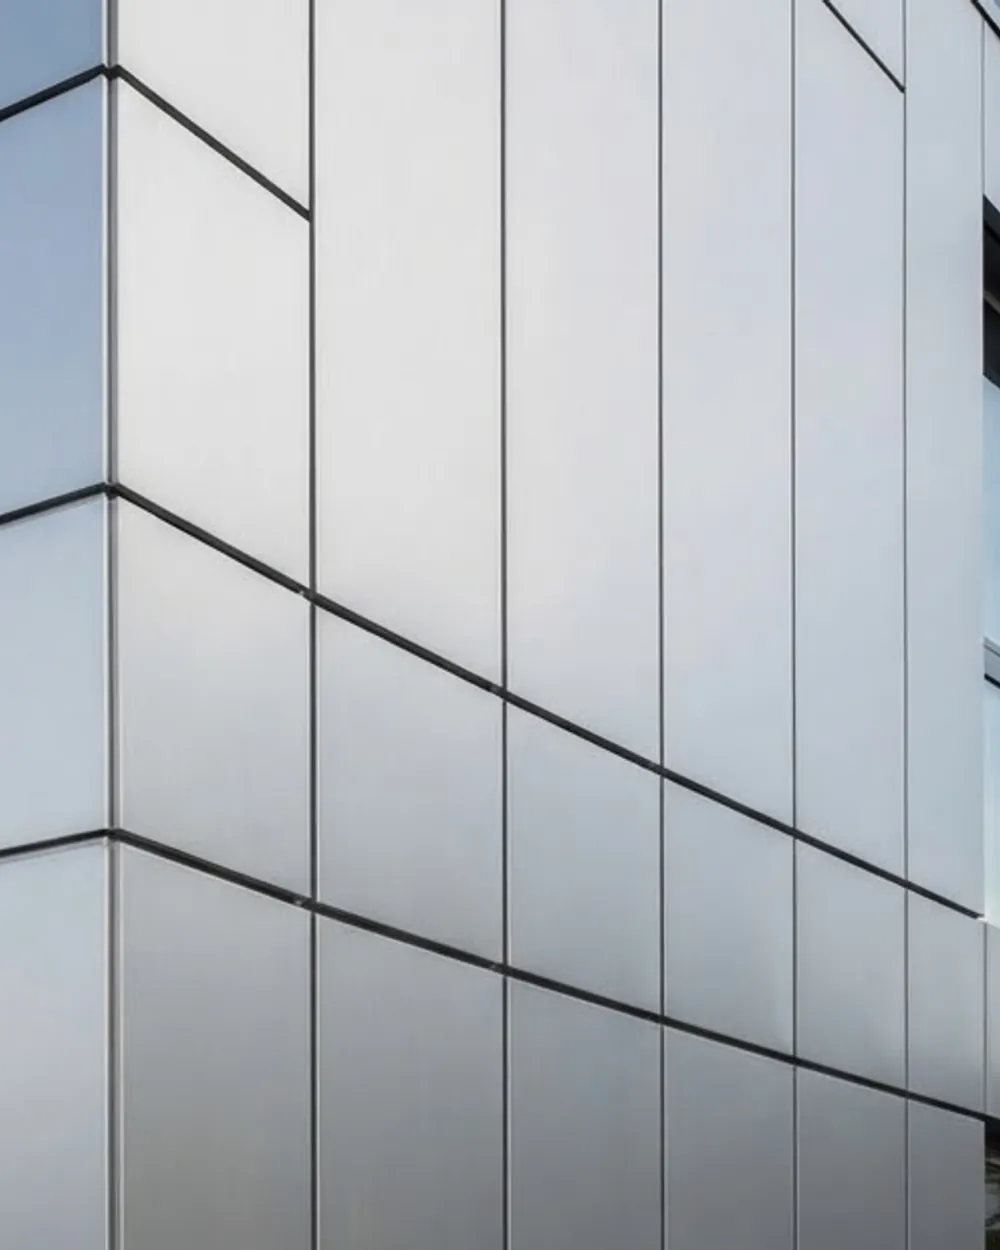
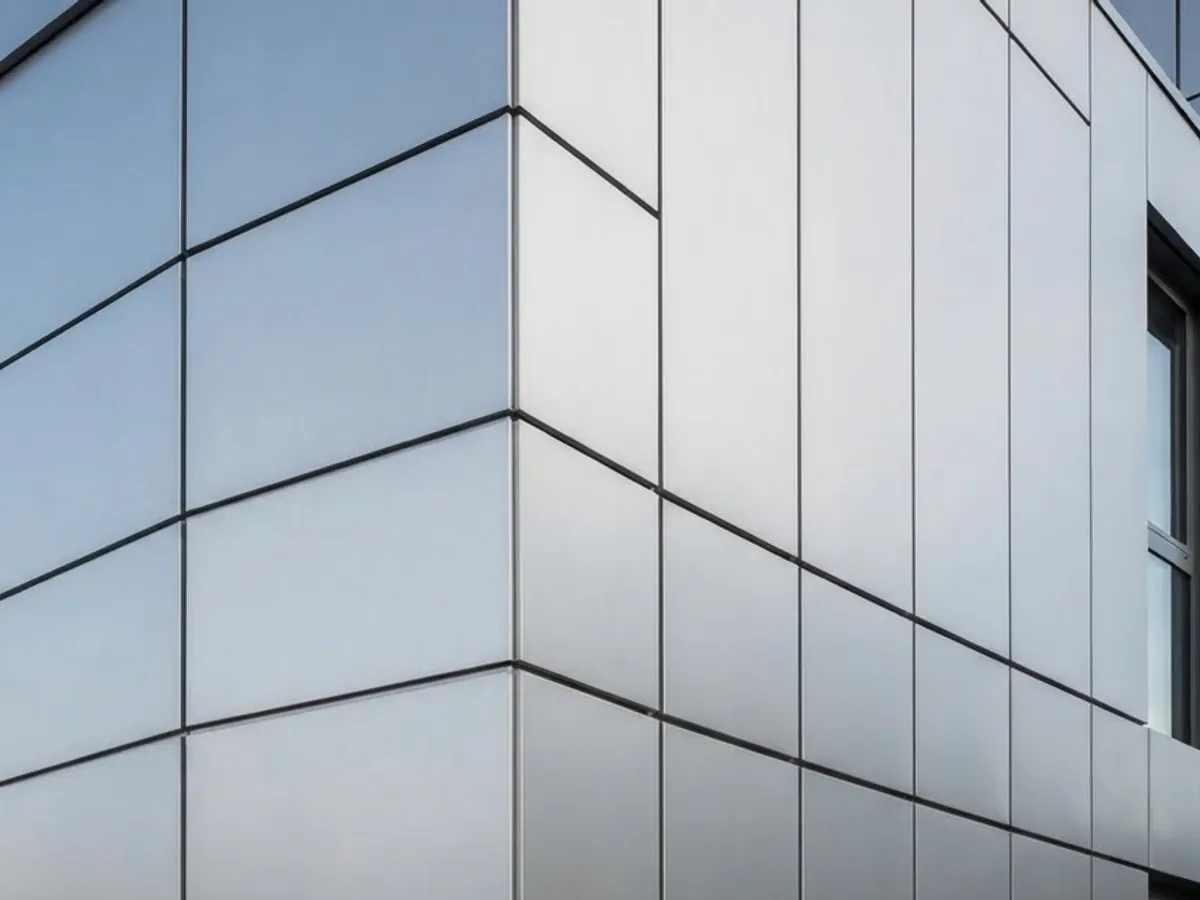
Aluminium composite panel cladding, routed and folded to form flat, tight-jointed elevations.
What this type of work involves.
Aluminium composite panel is a thin aluminium skin bonded either side of a core. It is routed, folded into trays and fixed back to a supporting sub-frame, which is what gives ACP elevations their flatness and consistent joint lines.
Panel setting-out drives the look of the finished elevation, so joint widths, panel sizes and the sub-frame are resolved together before fabrication.
- Discipline
- Façades
- Service
- Alucobond / ACP cladding
- Area
- Façade systems
- Status
- Illustrative system reference
Elements resolved project by project.
Dimensions, materials, fixings and finishes are confirmed against the actual building and agreed scope.
- 01Panel setting-out and joint layout
- 02Routing, folding and tray fabrication
- 03Aluminium sub-frame and fixings
- 04Column casings, fascias, soffits and parapet capping
- 05Signage panels and feature elevations
More systems in this discipline.
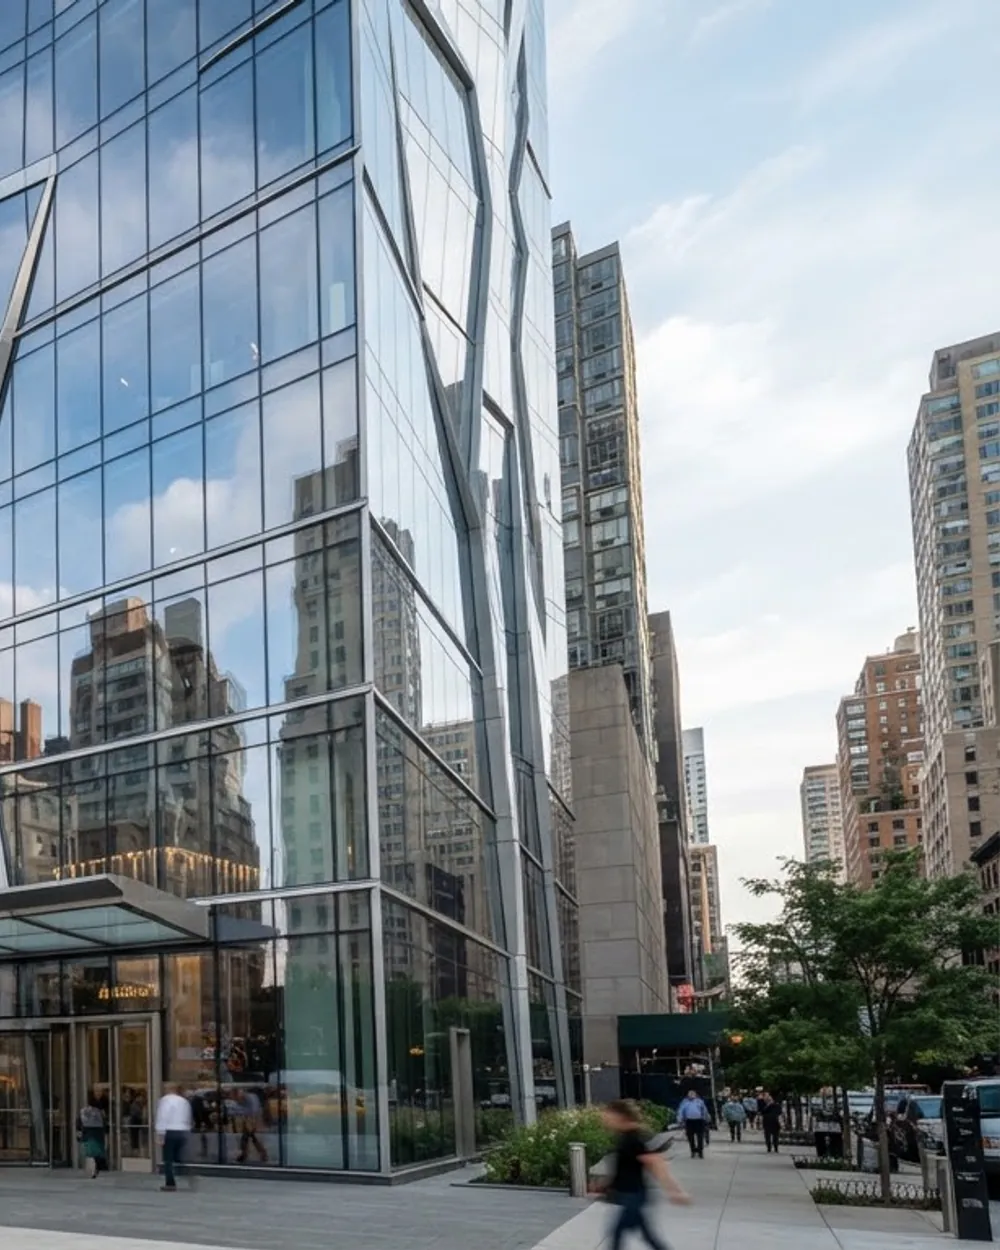
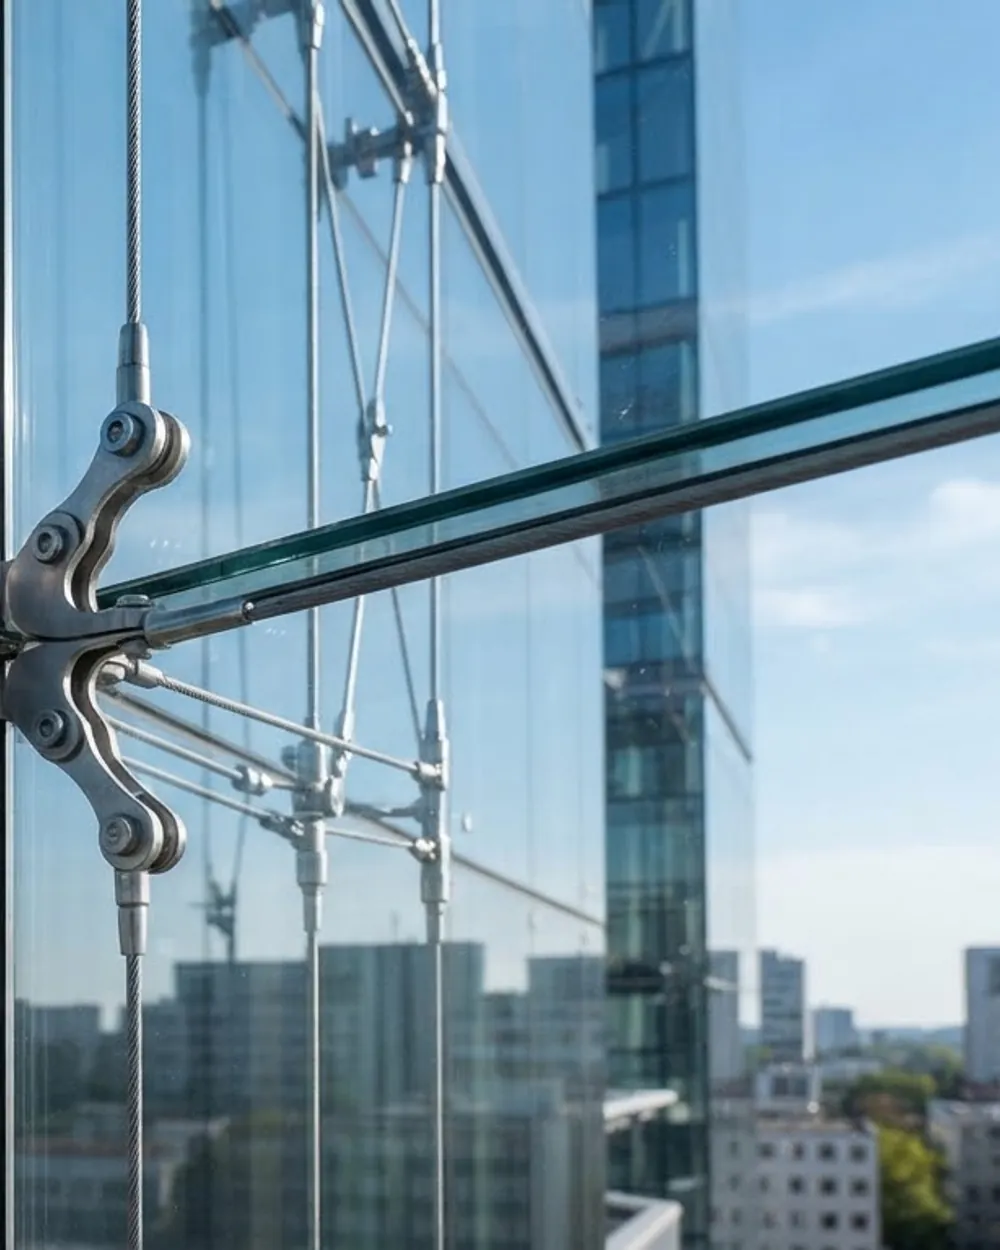
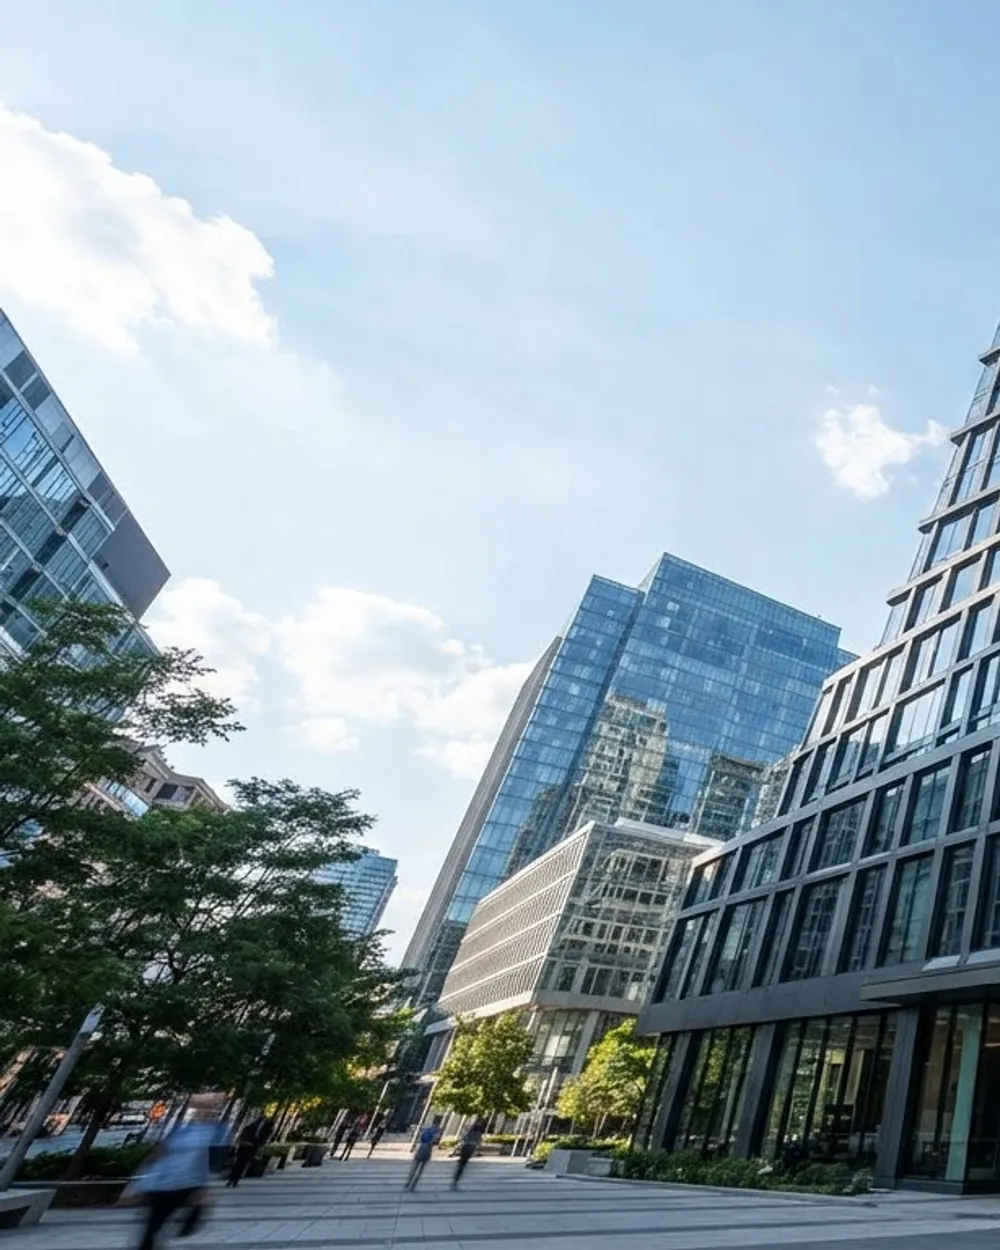
Photography note: these images illustrate the systems and finishes we work with. Photographs of completed MA.NE. SARL installations are being compiled and will replace them.
Planning composite panel cladding?
Send the drawings, opening sizes or site photographs and we can discuss the appropriate scope.