
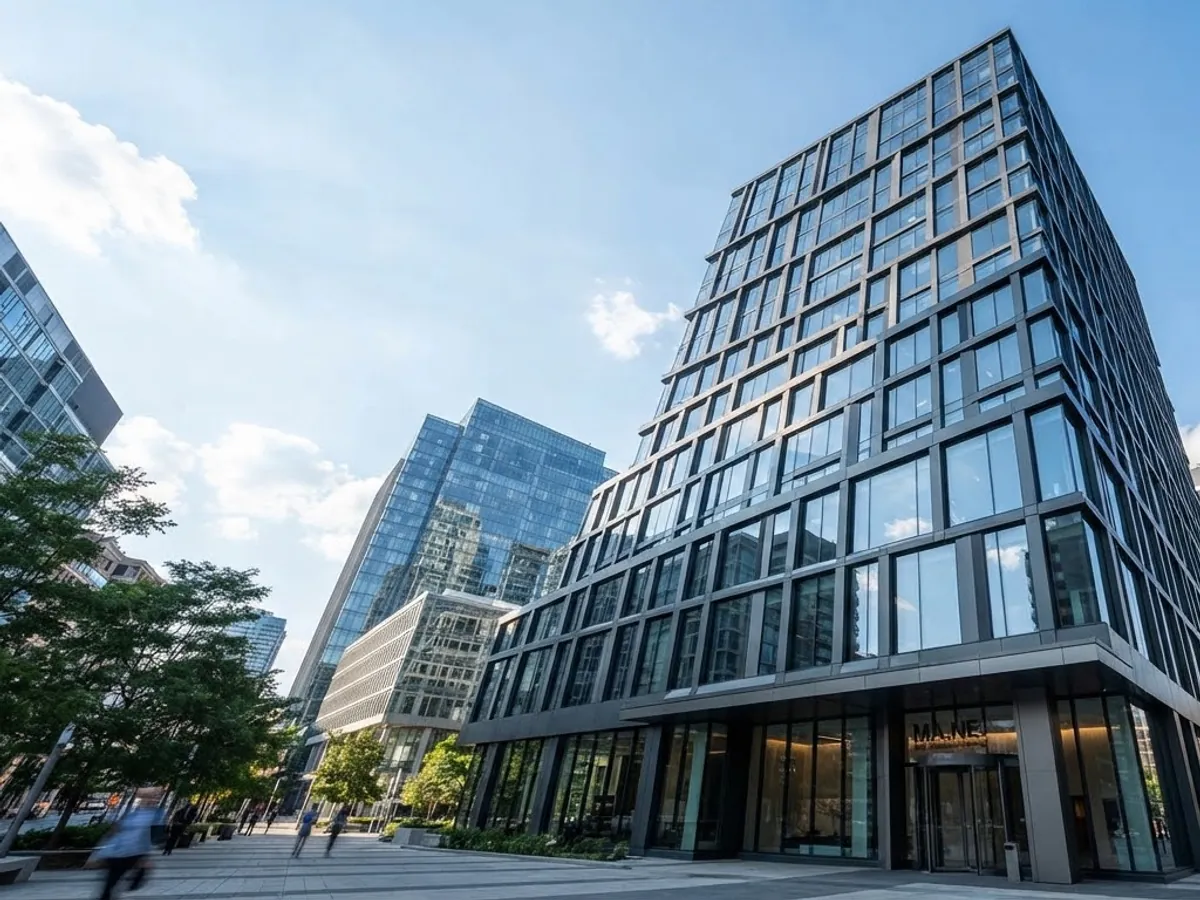
Exterior design
Elevation and external works design - how a building presents itself and meets the ground.
Designed around the actual application.
Exterior design sets the proportions of the elevation: the glazing pattern, the cladding layout, the entrance, the shading and the boundary treatment.
Panel and glazing setting-out is developed alongside the visual treatment so the drawn elevation is the one that gets built.
Final dimensions, materials, fixings and finishes are confirmed for each project before work begins.
What this service can include.
- 01
- Elevation studies and treatments
- 02
- Glazing and cladding layout
- 03
- Entrances, canopies and shading
- 04
- Gates, railings and boundary treatment
- 05
- External finish and colour schedules
Where this work is typically used.
- 01
Commercial elevations
The exact configuration and project responsibilities are agreed after reviewing the site and design requirements.
- 02
Villas
The exact configuration and project responsibilities are agreed after reviewing the site and design requirements.
- 03
Recladding
The exact configuration and project responsibilities are agreed after reviewing the site and design requirements.
Useful project information.
Send what you already have. Any missing details can be identified during the discussion.
- 01
Drawings
Plans, elevations, sections or sketches that show the intended work.
- 02
Site photographs
Clear overall and close-up views of the opening, elevation or existing condition.
- 03
Measurements
Available opening sizes, levels and other dimensions relevant to the requested scope.
Need exterior design?
Send us the sizes, drawings or a photograph of the site and we will discuss the scope with you.