
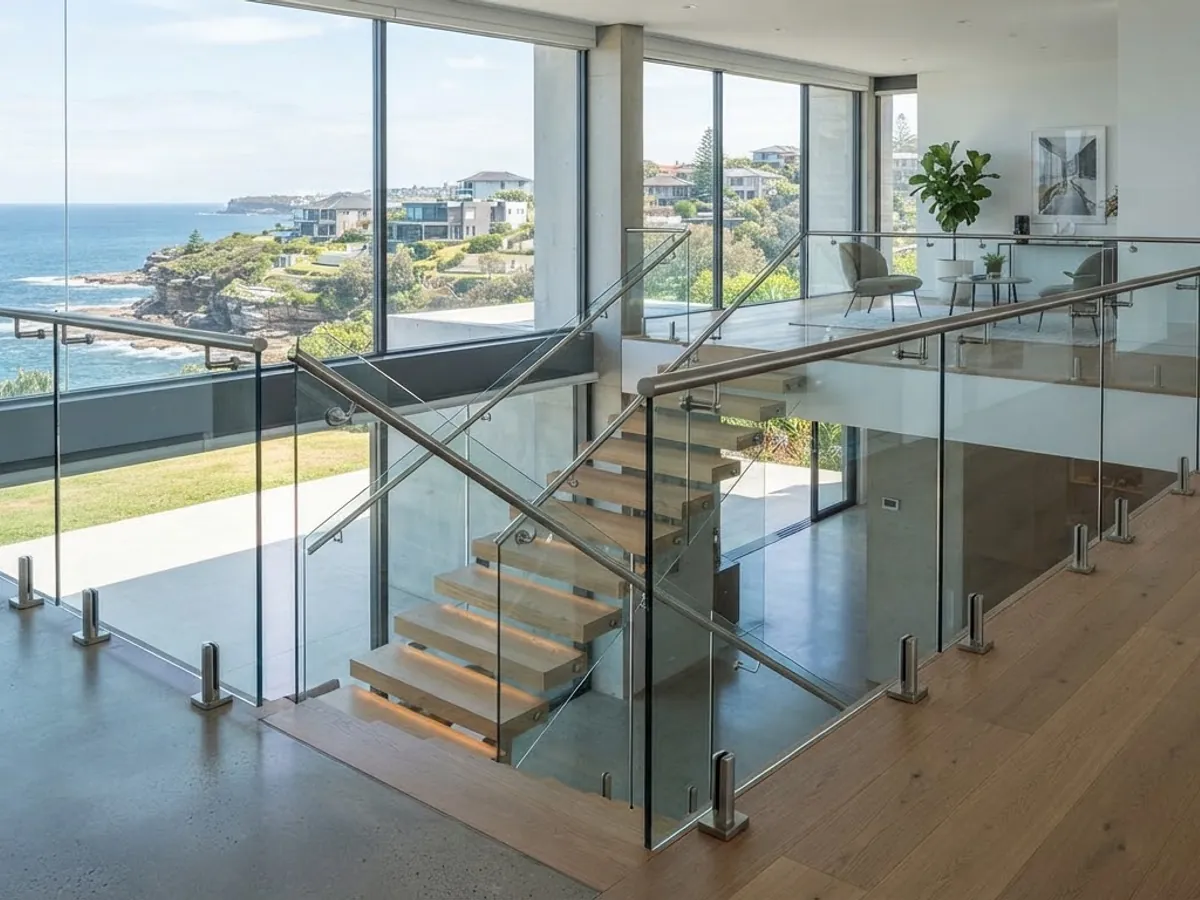
Interior design
Interior schemes worked through to the metalwork, glazing and finishes that build them.
Designed around the actual application.
Interior work covers how a space is divided, lit and finished - and how the partitions, screens and joinery meet floors, ceilings and services.
Because we also fabricate and install, the scheme is resolved against what can actually be made and fixed on site.
Final dimensions, materials, fixings and finishes are confirmed for each project before work begins.
What this service can include.
- 01
- Space planning and layout
- 02
- Glazed partitions and screens
- 03
- Reception, counter and feature elements
- 04
- Ceiling, wall and floor finish selection
- 05
- Fittings and fixture schedules
Where this work is typically used.
- 01
Offices
The exact configuration and project responsibilities are agreed after reviewing the site and design requirements.
- 02
Retail
The exact configuration and project responsibilities are agreed after reviewing the site and design requirements.
- 03
Residential interiors
The exact configuration and project responsibilities are agreed after reviewing the site and design requirements.
Useful project information.
Send what you already have. Any missing details can be identified during the discussion.
- 01
Drawings
Plans, elevations, sections or sketches that show the intended work.
- 02
Site photographs
Clear overall and close-up views of the opening, elevation or existing condition.
- 03
Measurements
Available opening sizes, levels and other dimensions relevant to the requested scope.
Need interior design?
Send us the sizes, drawings or a photograph of the site and we will discuss the scope with you.